Live project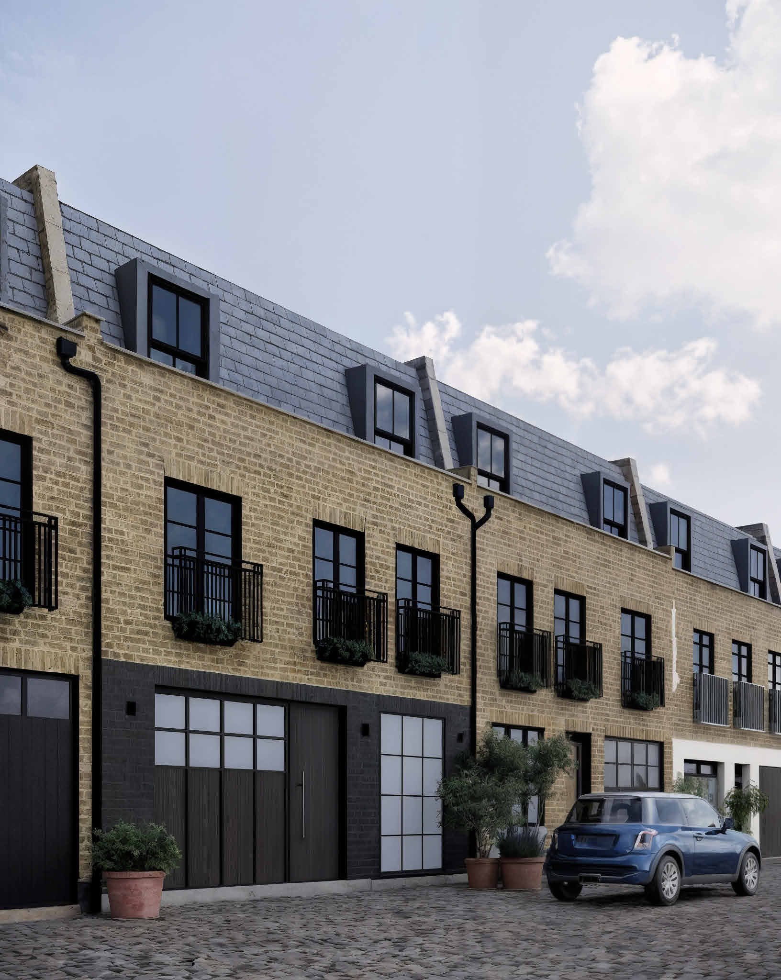
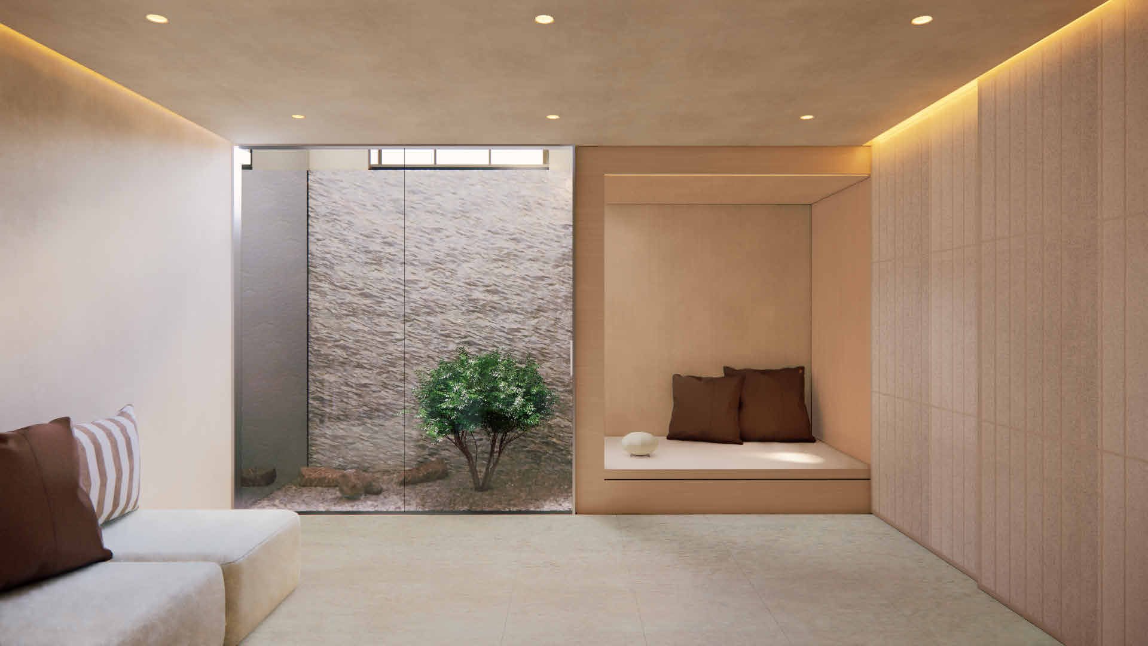
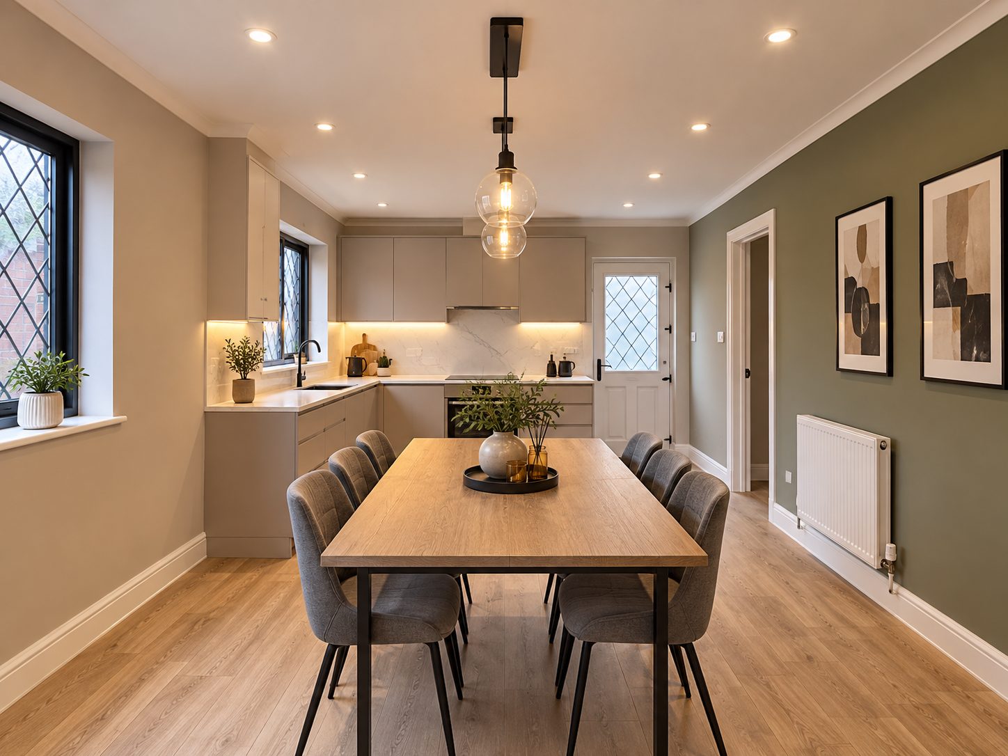
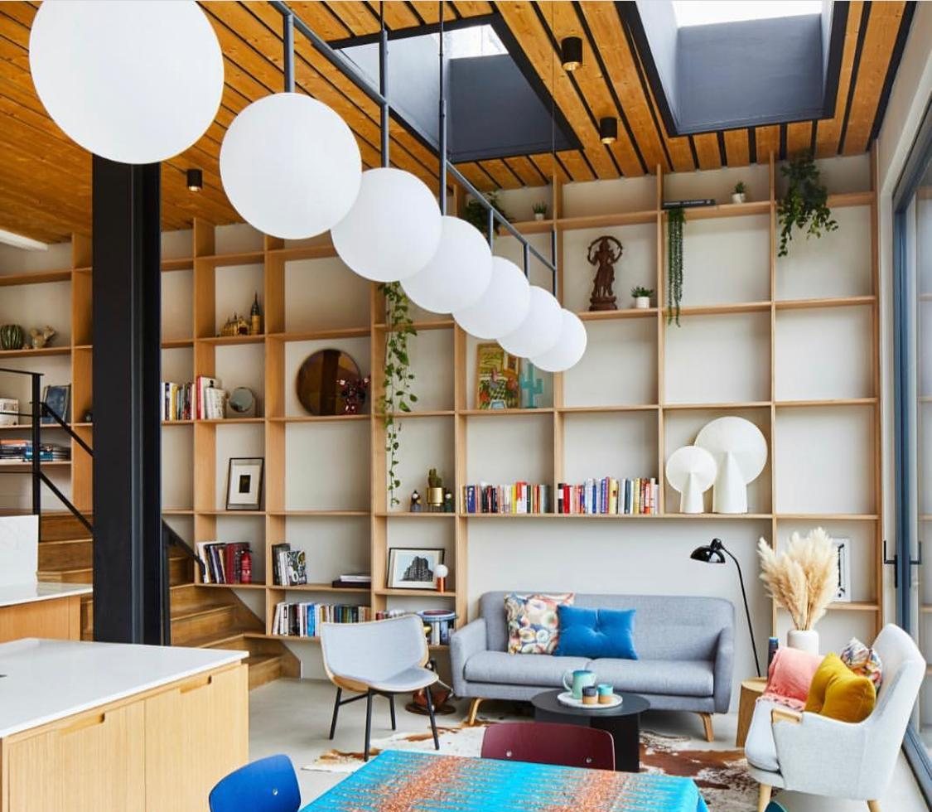
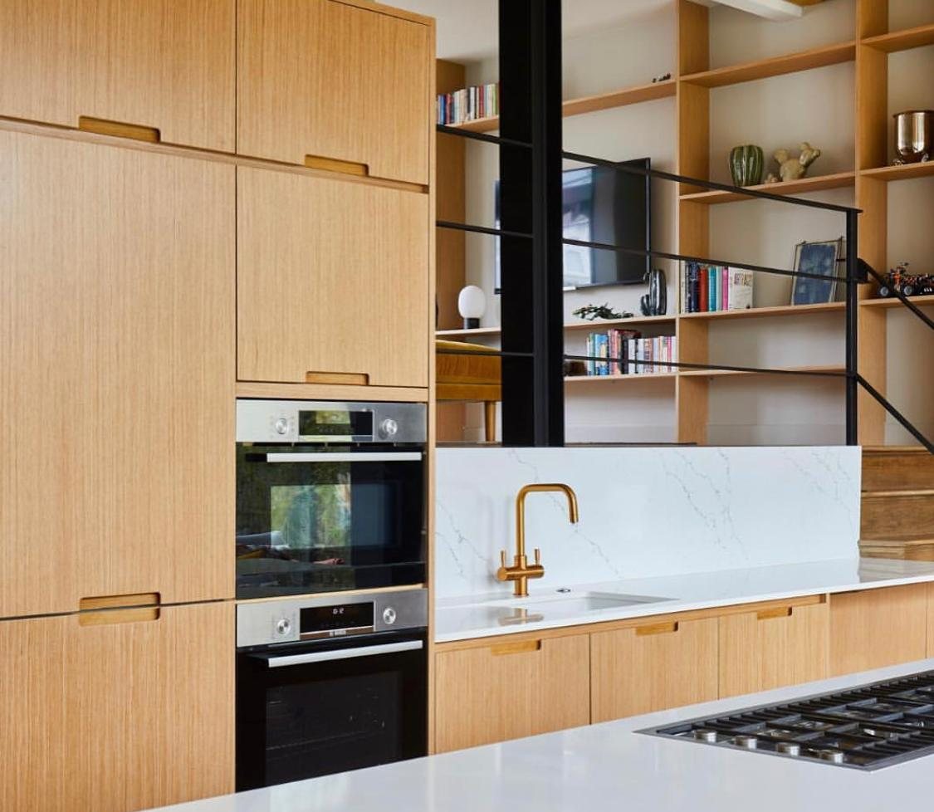
Design visual by the project architect, SML Studio
New basement · Full refurbishment
Notting Hill Project
Notting Hill · London · Live project
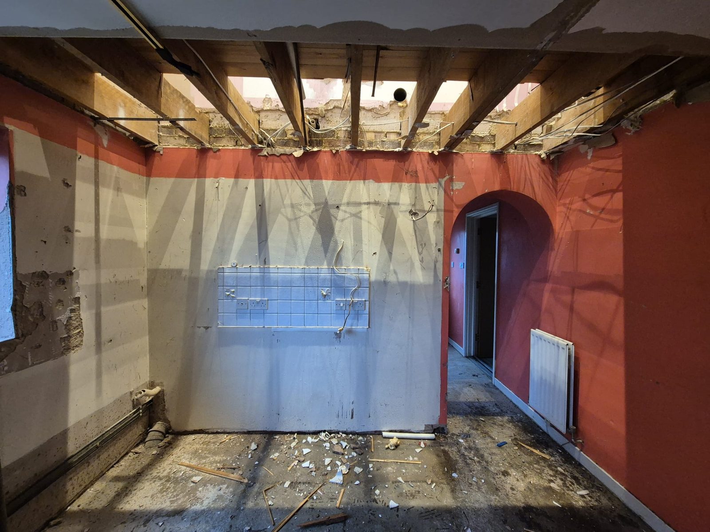
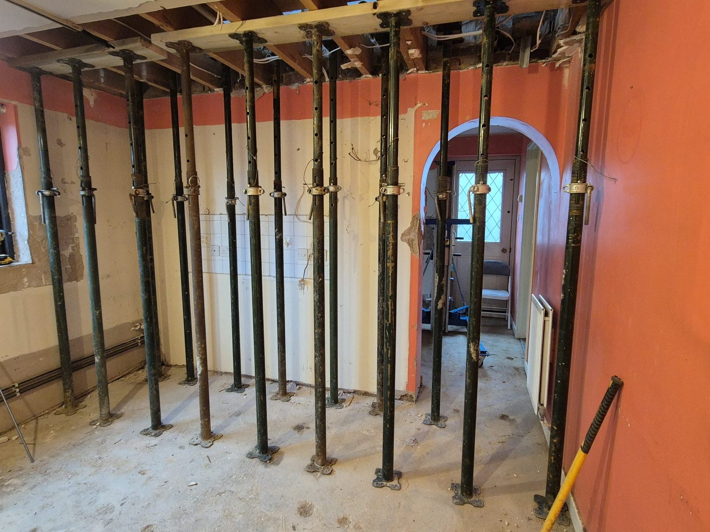
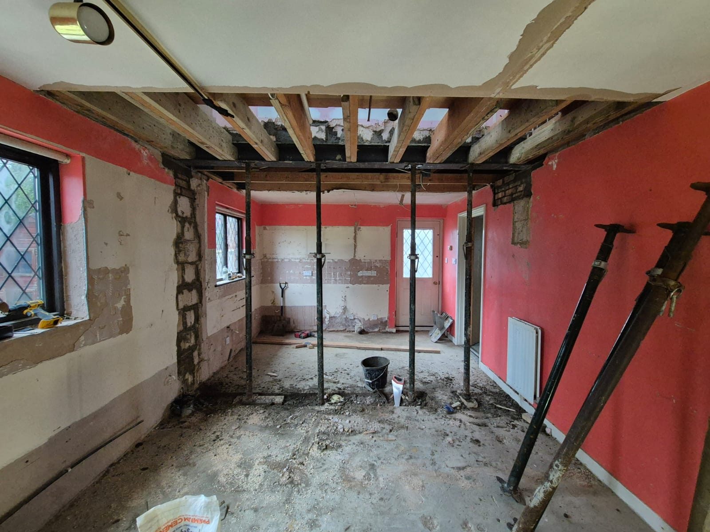
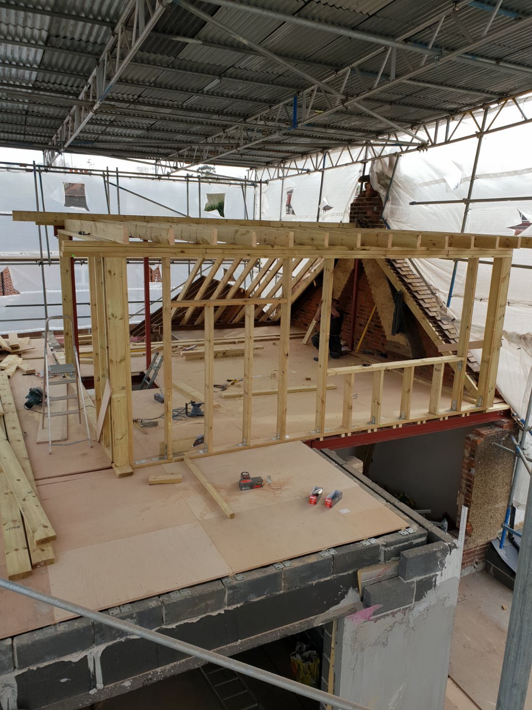
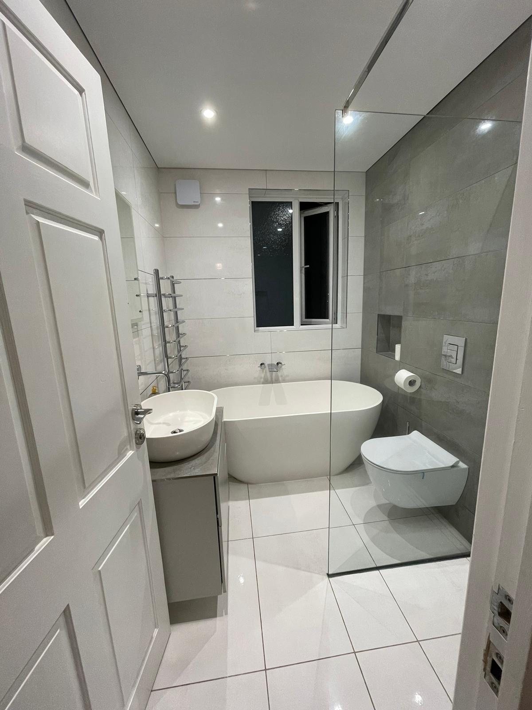
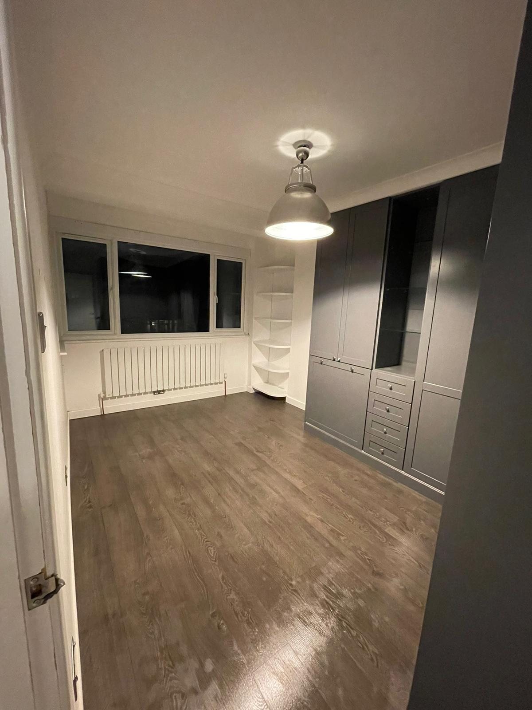
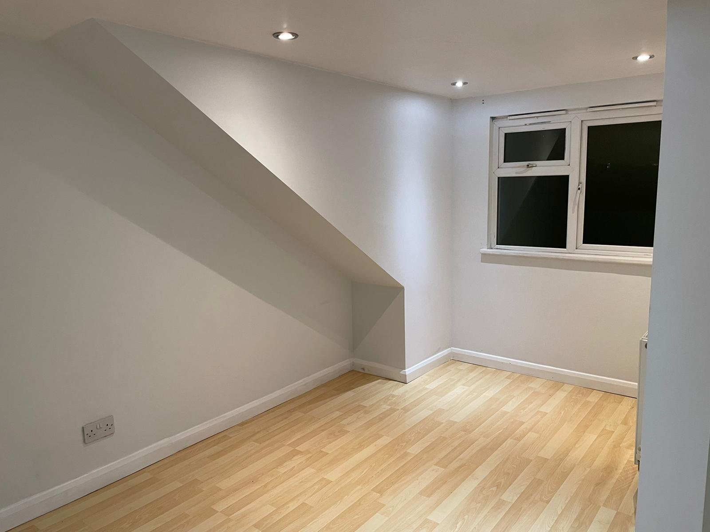
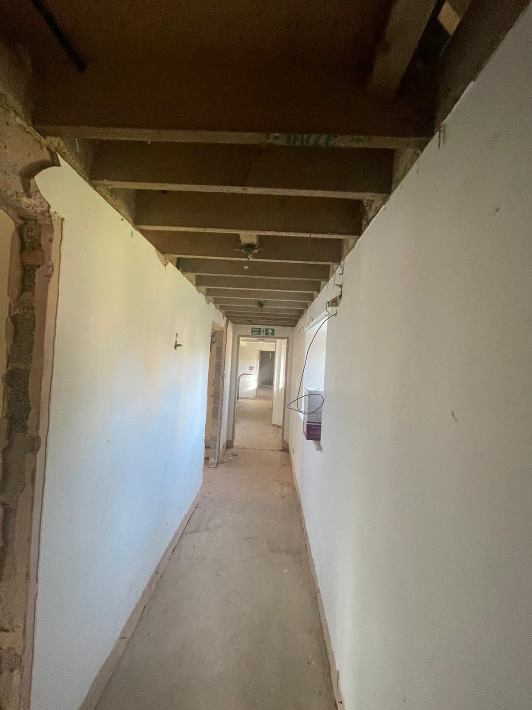
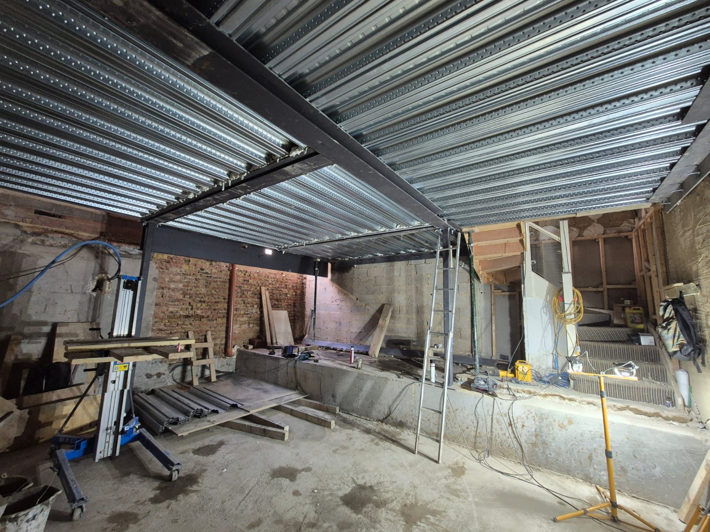
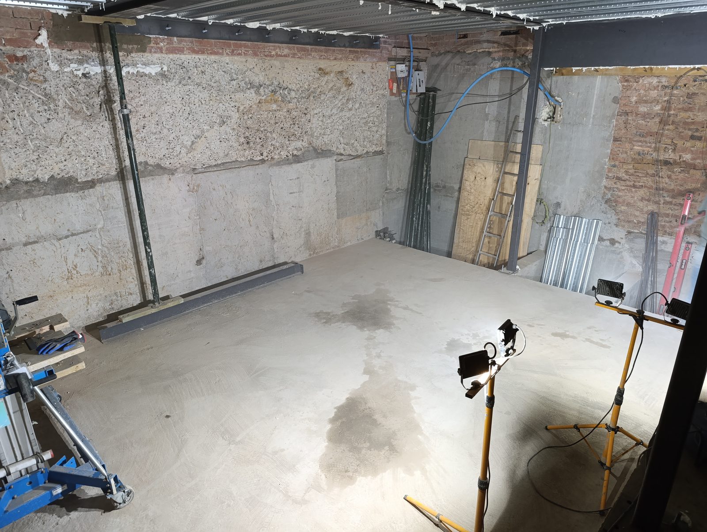
A new basement and a full house refurbishment of a mews house, to prime standards. The basement is formed and the new ground floor structure is in. The fit out follows.
- Existing walls underpinned in sequence, spoil carried out by conveyor
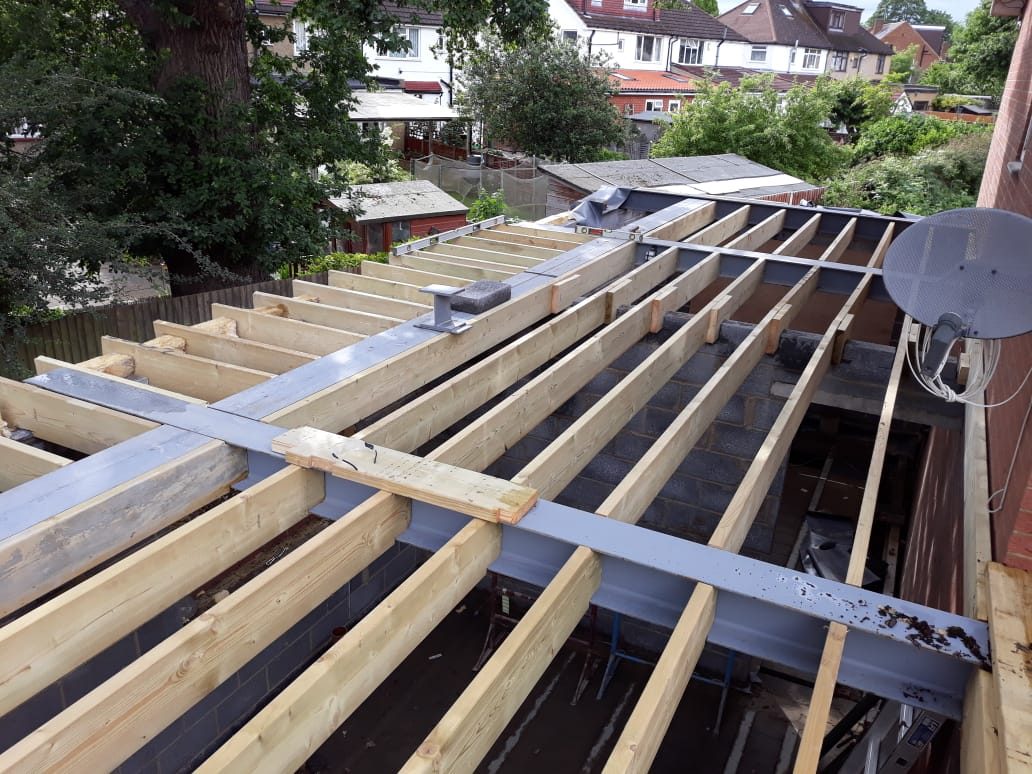
- New steel frame and metal deck to the ground floor
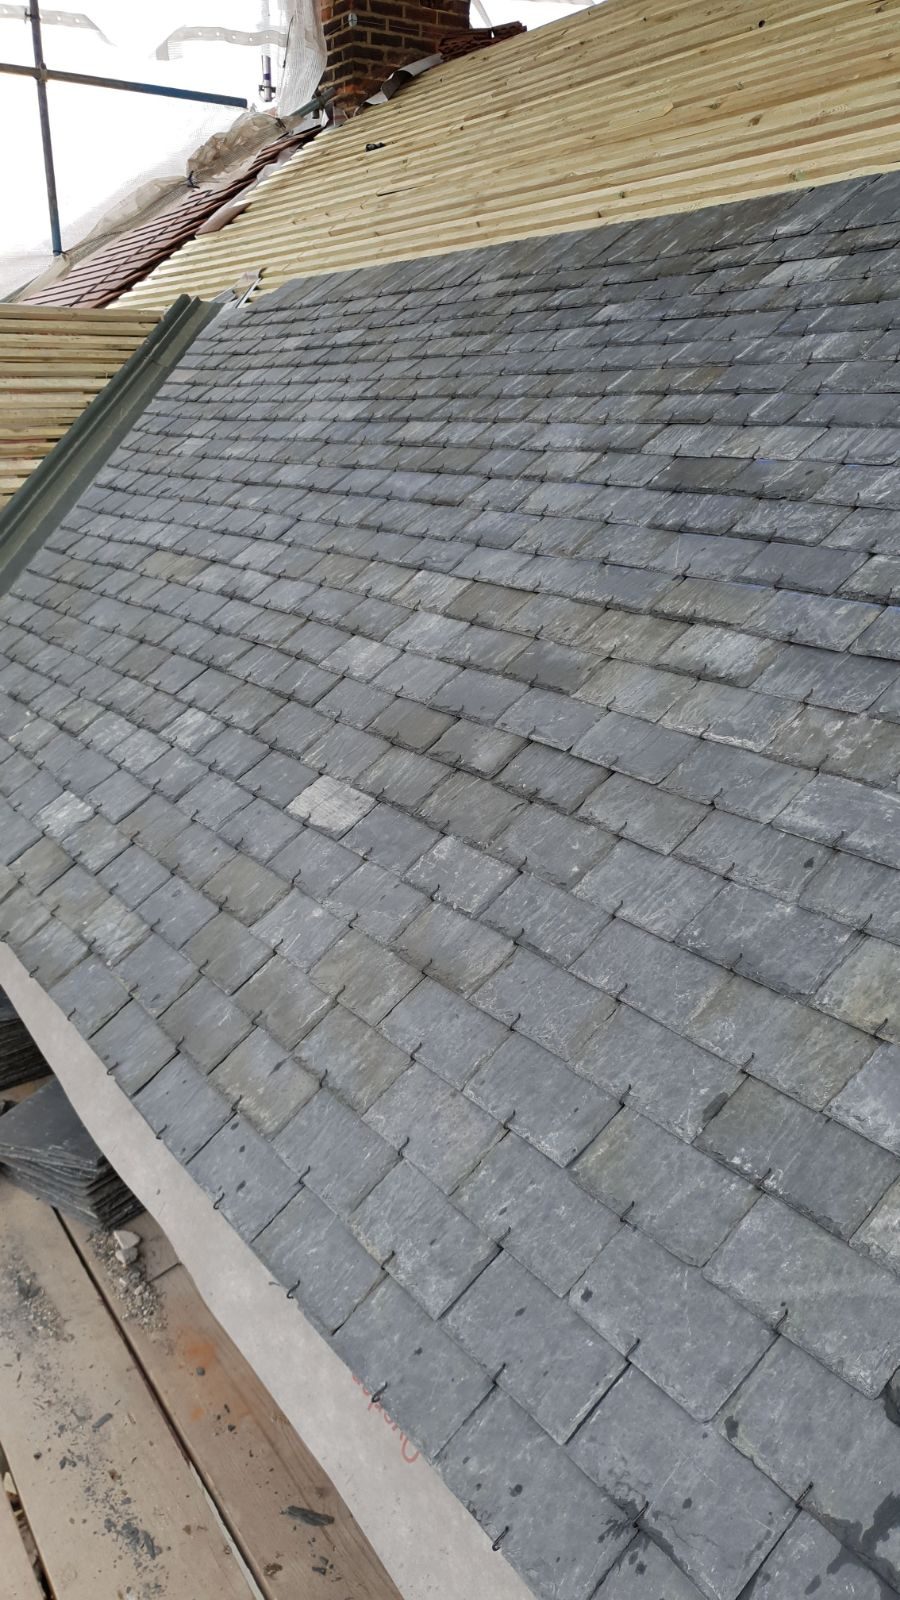
- Full refurbishment and fit out on every floor