Arundel Project, South Woodford
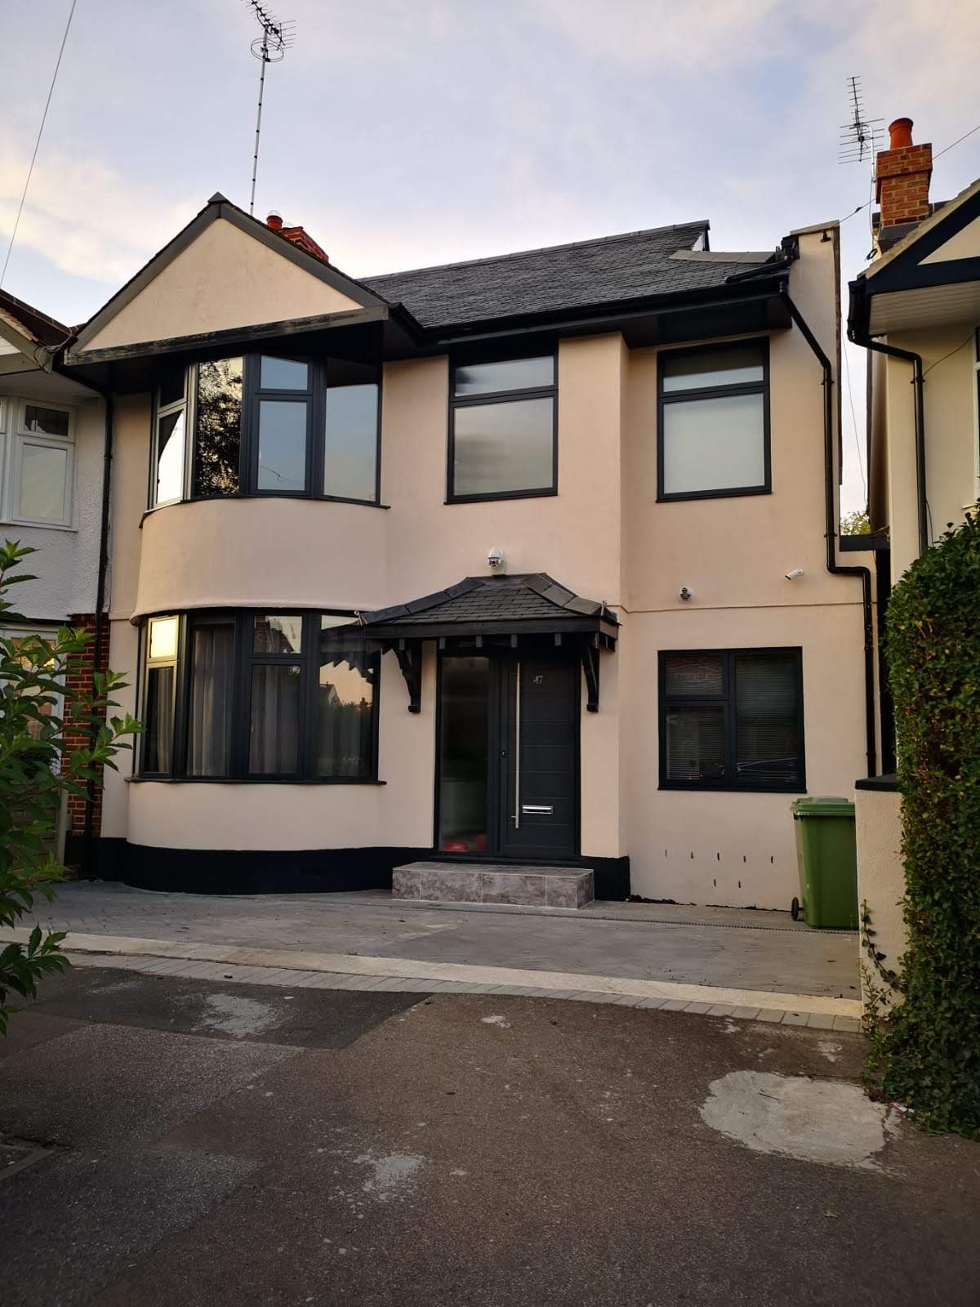
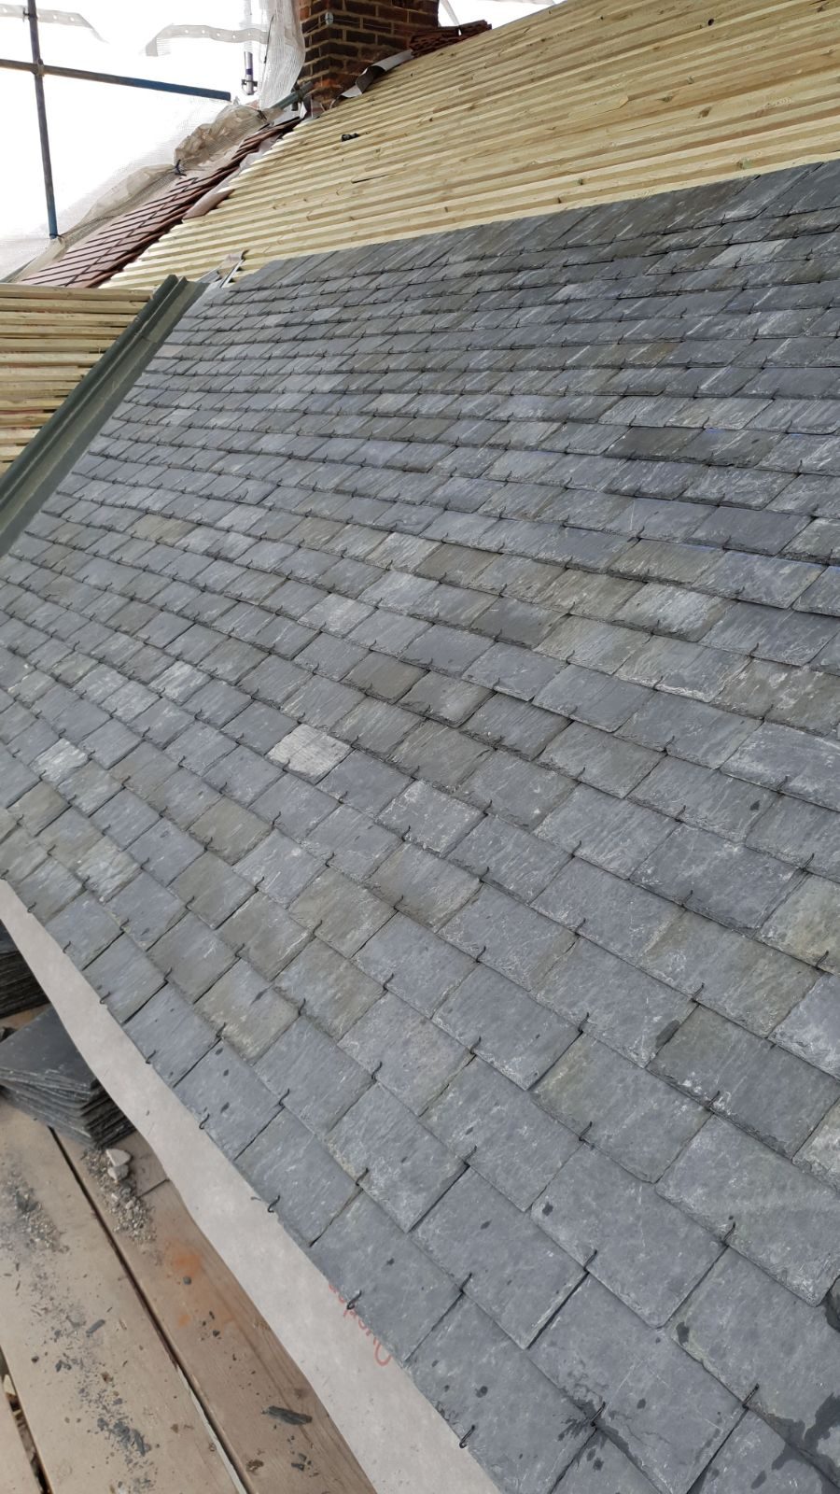
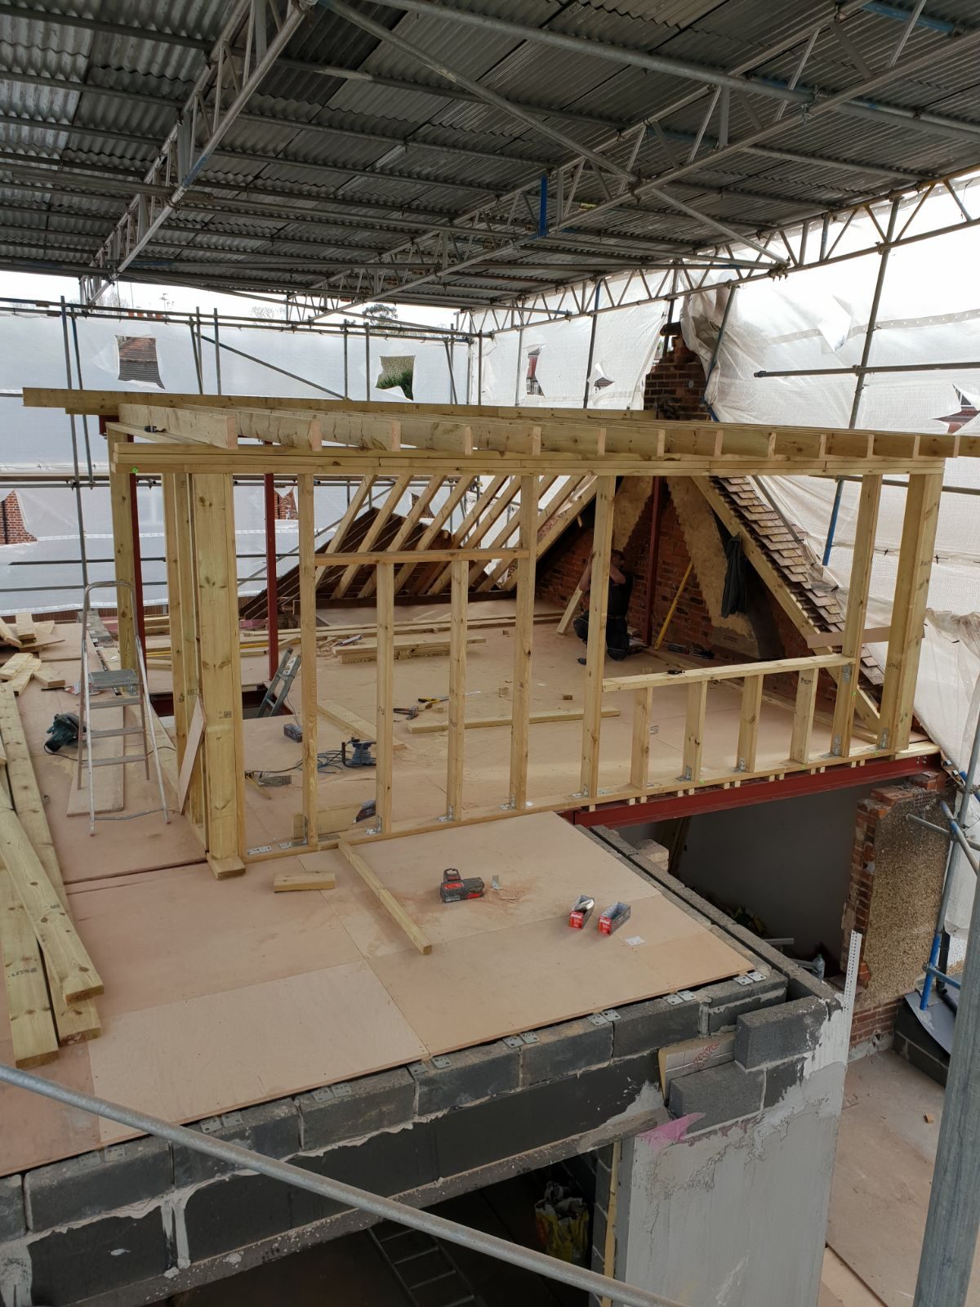
Full house refurbishment, extension and loft construction: a new double storey back and side extension with a 4 m clear ceiling height on the ground floor, a new slated roof and a new loft.
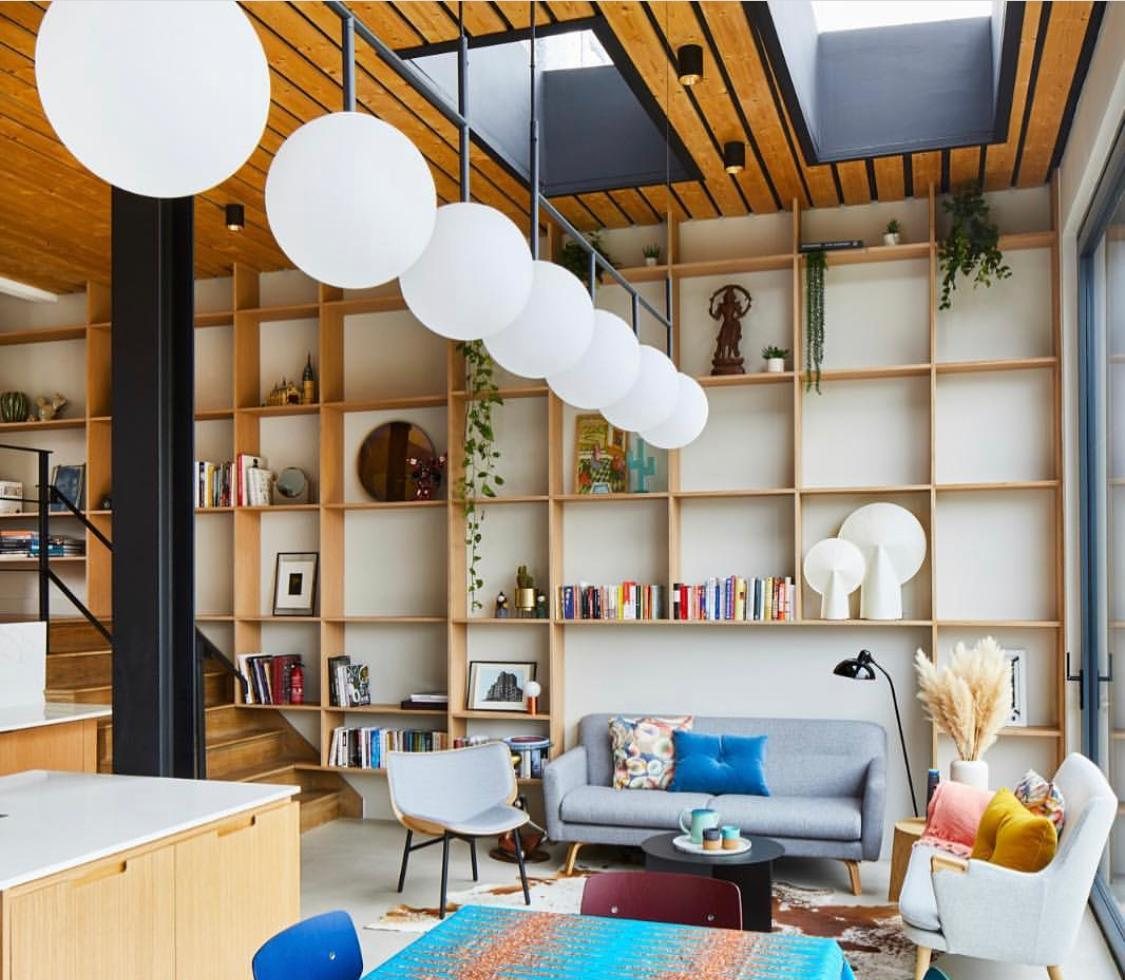

Arundel Project, South Woodford.
The Arundel project in South Woodford combined a full house refurbishment with an extension and loft construction, built together as one programme.
The new double storey back and side extension has a 4 m clear ceiling height on the ground floor. Above it, the house has a new slated roof and a new loft.
The decorative ceiling, the fit out and the external finishes were all carried out to high-end standards, in line with the client's expectations.
- LocationSouth Woodford, London
- ExtensionDouble storey, back and side
- Ground floor4 m clear ceiling height
- RoofNew slated roof and loft
Arundel Project, in full.
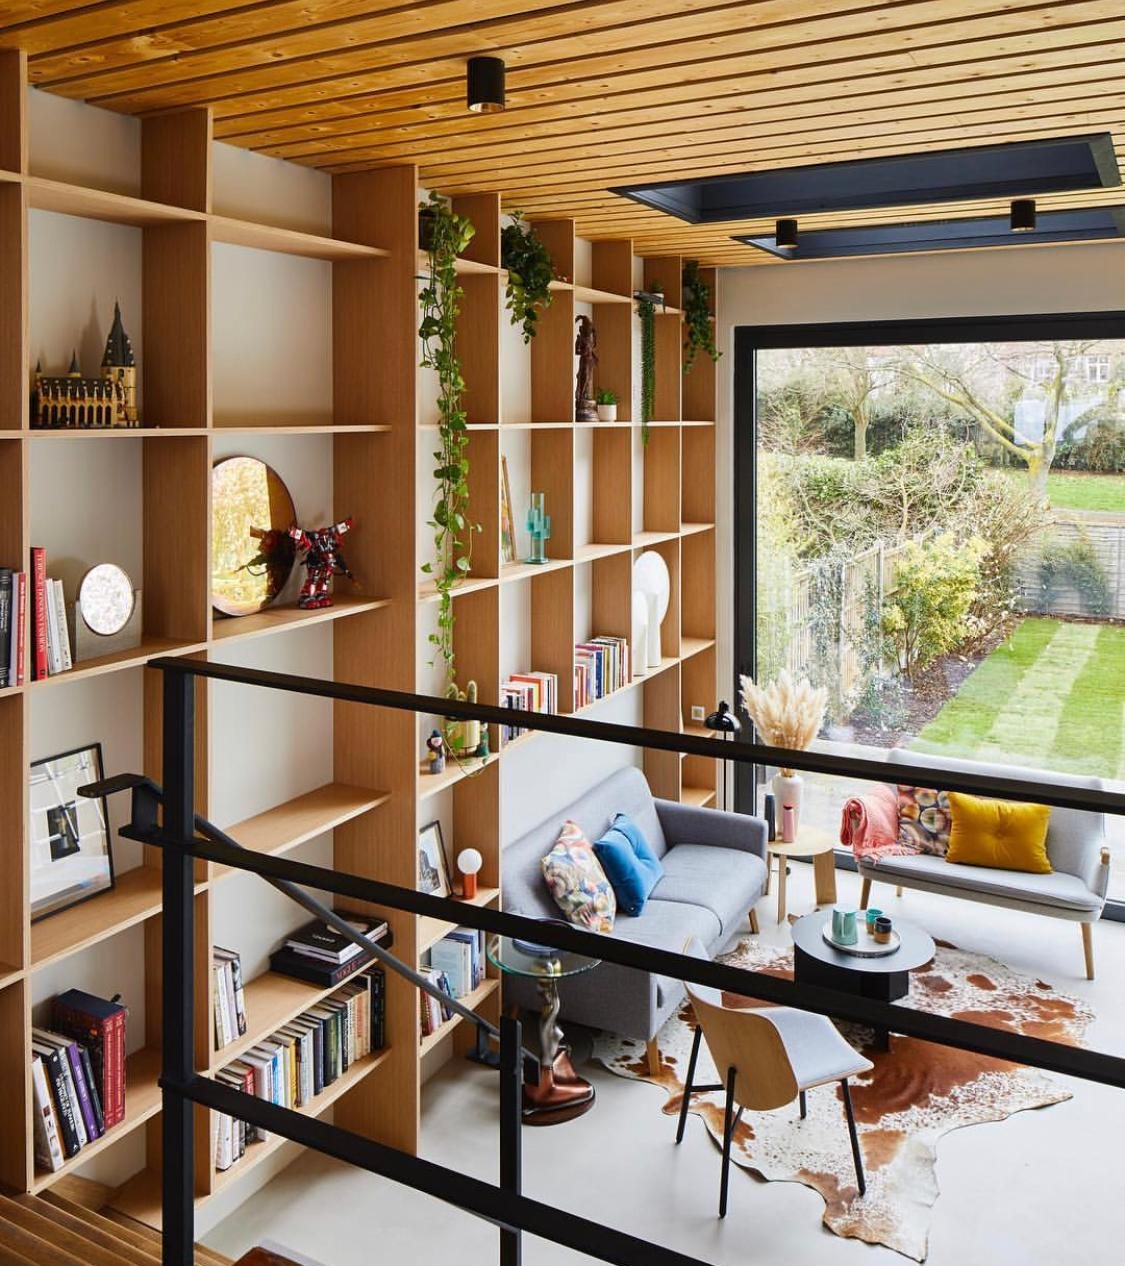
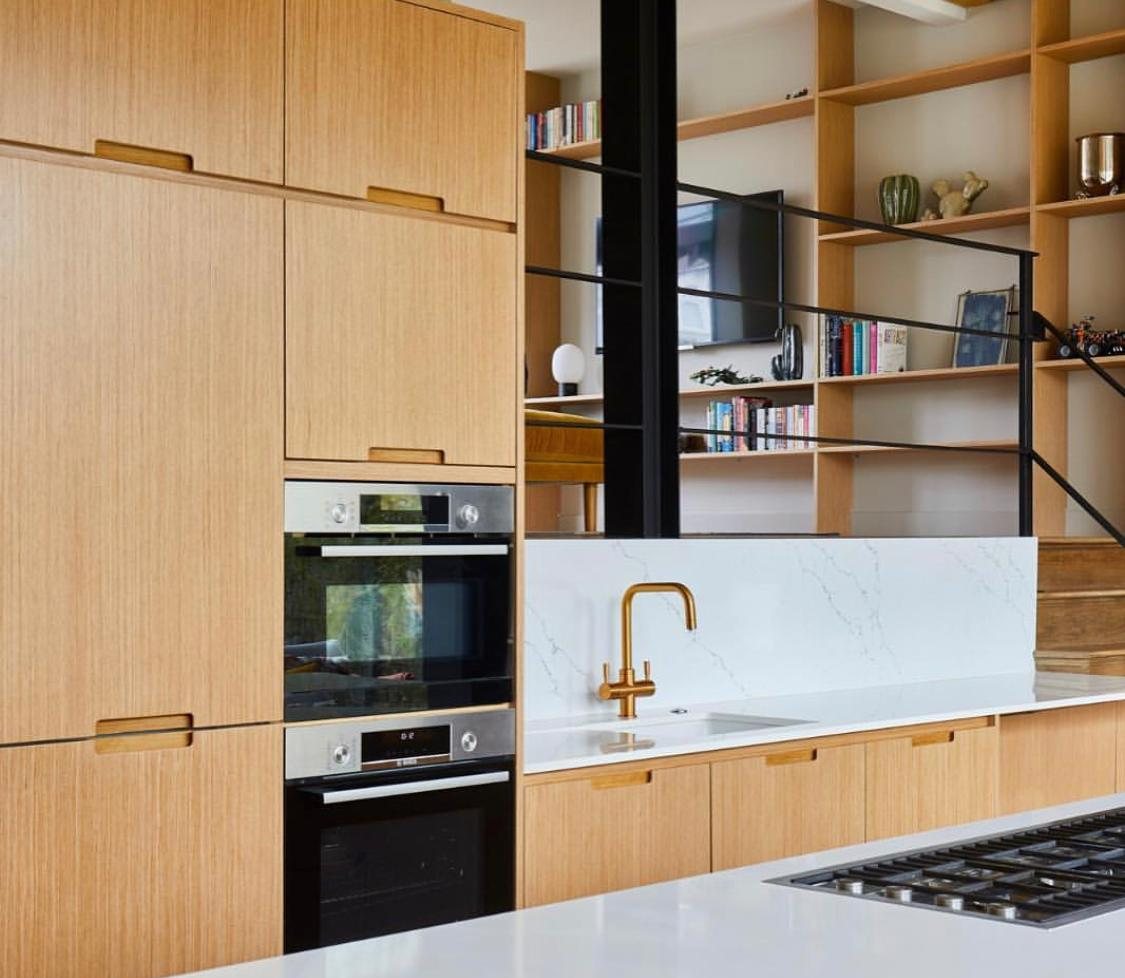
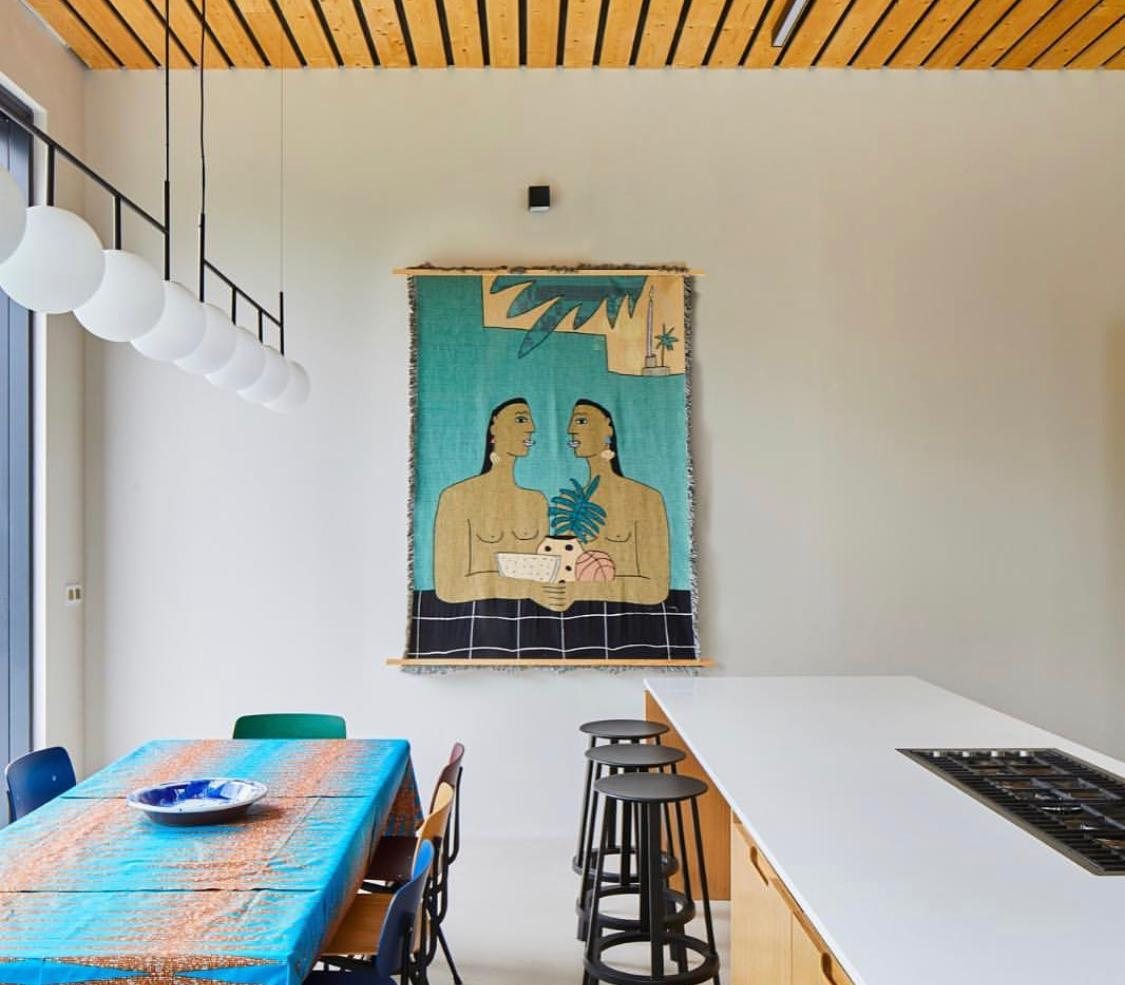
Pinner Project, Harrow.
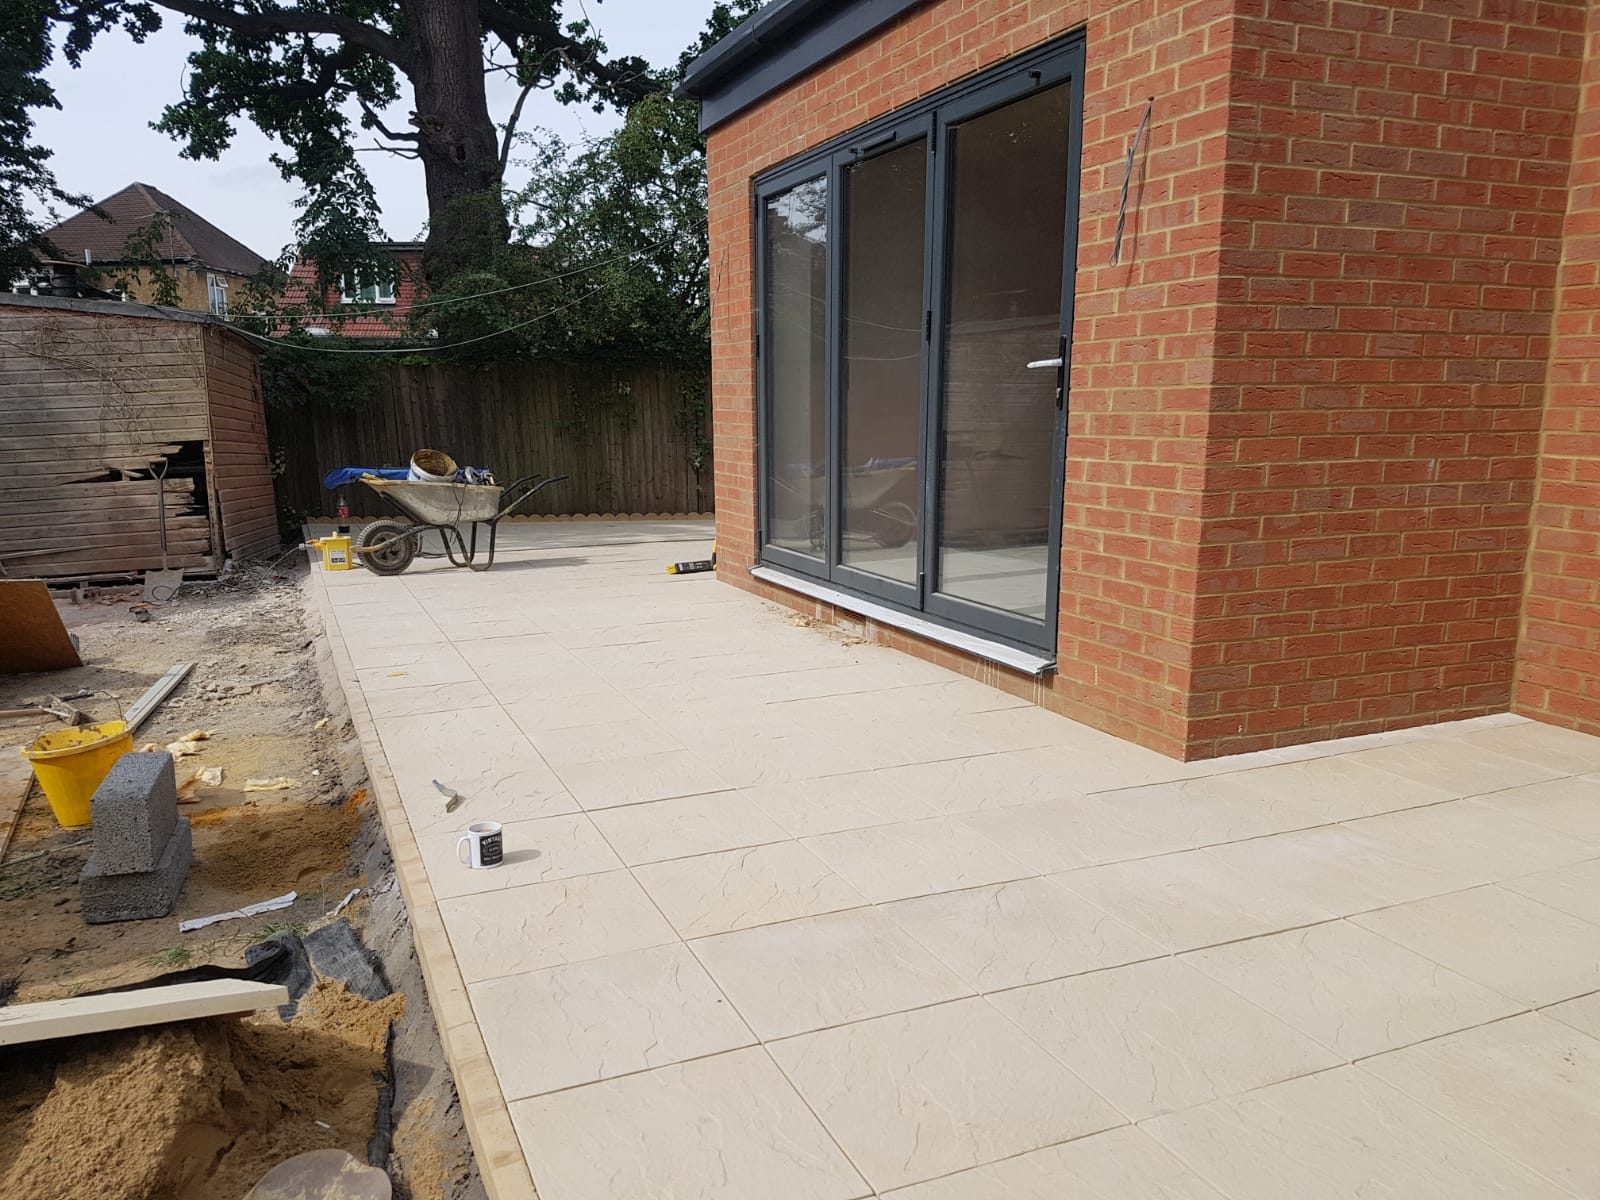
A new 60 sqm side and back extension with a suspended beam and block floor, traditional cavity brick and block walls and a warm flat roof, designed to take a future first floor extension.
Pinner Project
A new 60 sqm side and back extension with a suspended beam and block floor, traditional cavity brick and block walls and a warm flat roof, designed to take a future first floor extension.
View the projectYour property, our passion.
Tell us about the property and what you want from it. We call you back the same working day.
Speak to us about your project.
Contact us directly for more information, or leave a message and we will call you back within the same working day.