Notting Hill Project, West London
A live project: a new basement built beneath an existing mews house, a new structural frame through the ground floor and a full house refurbishment, finished to prime standards.
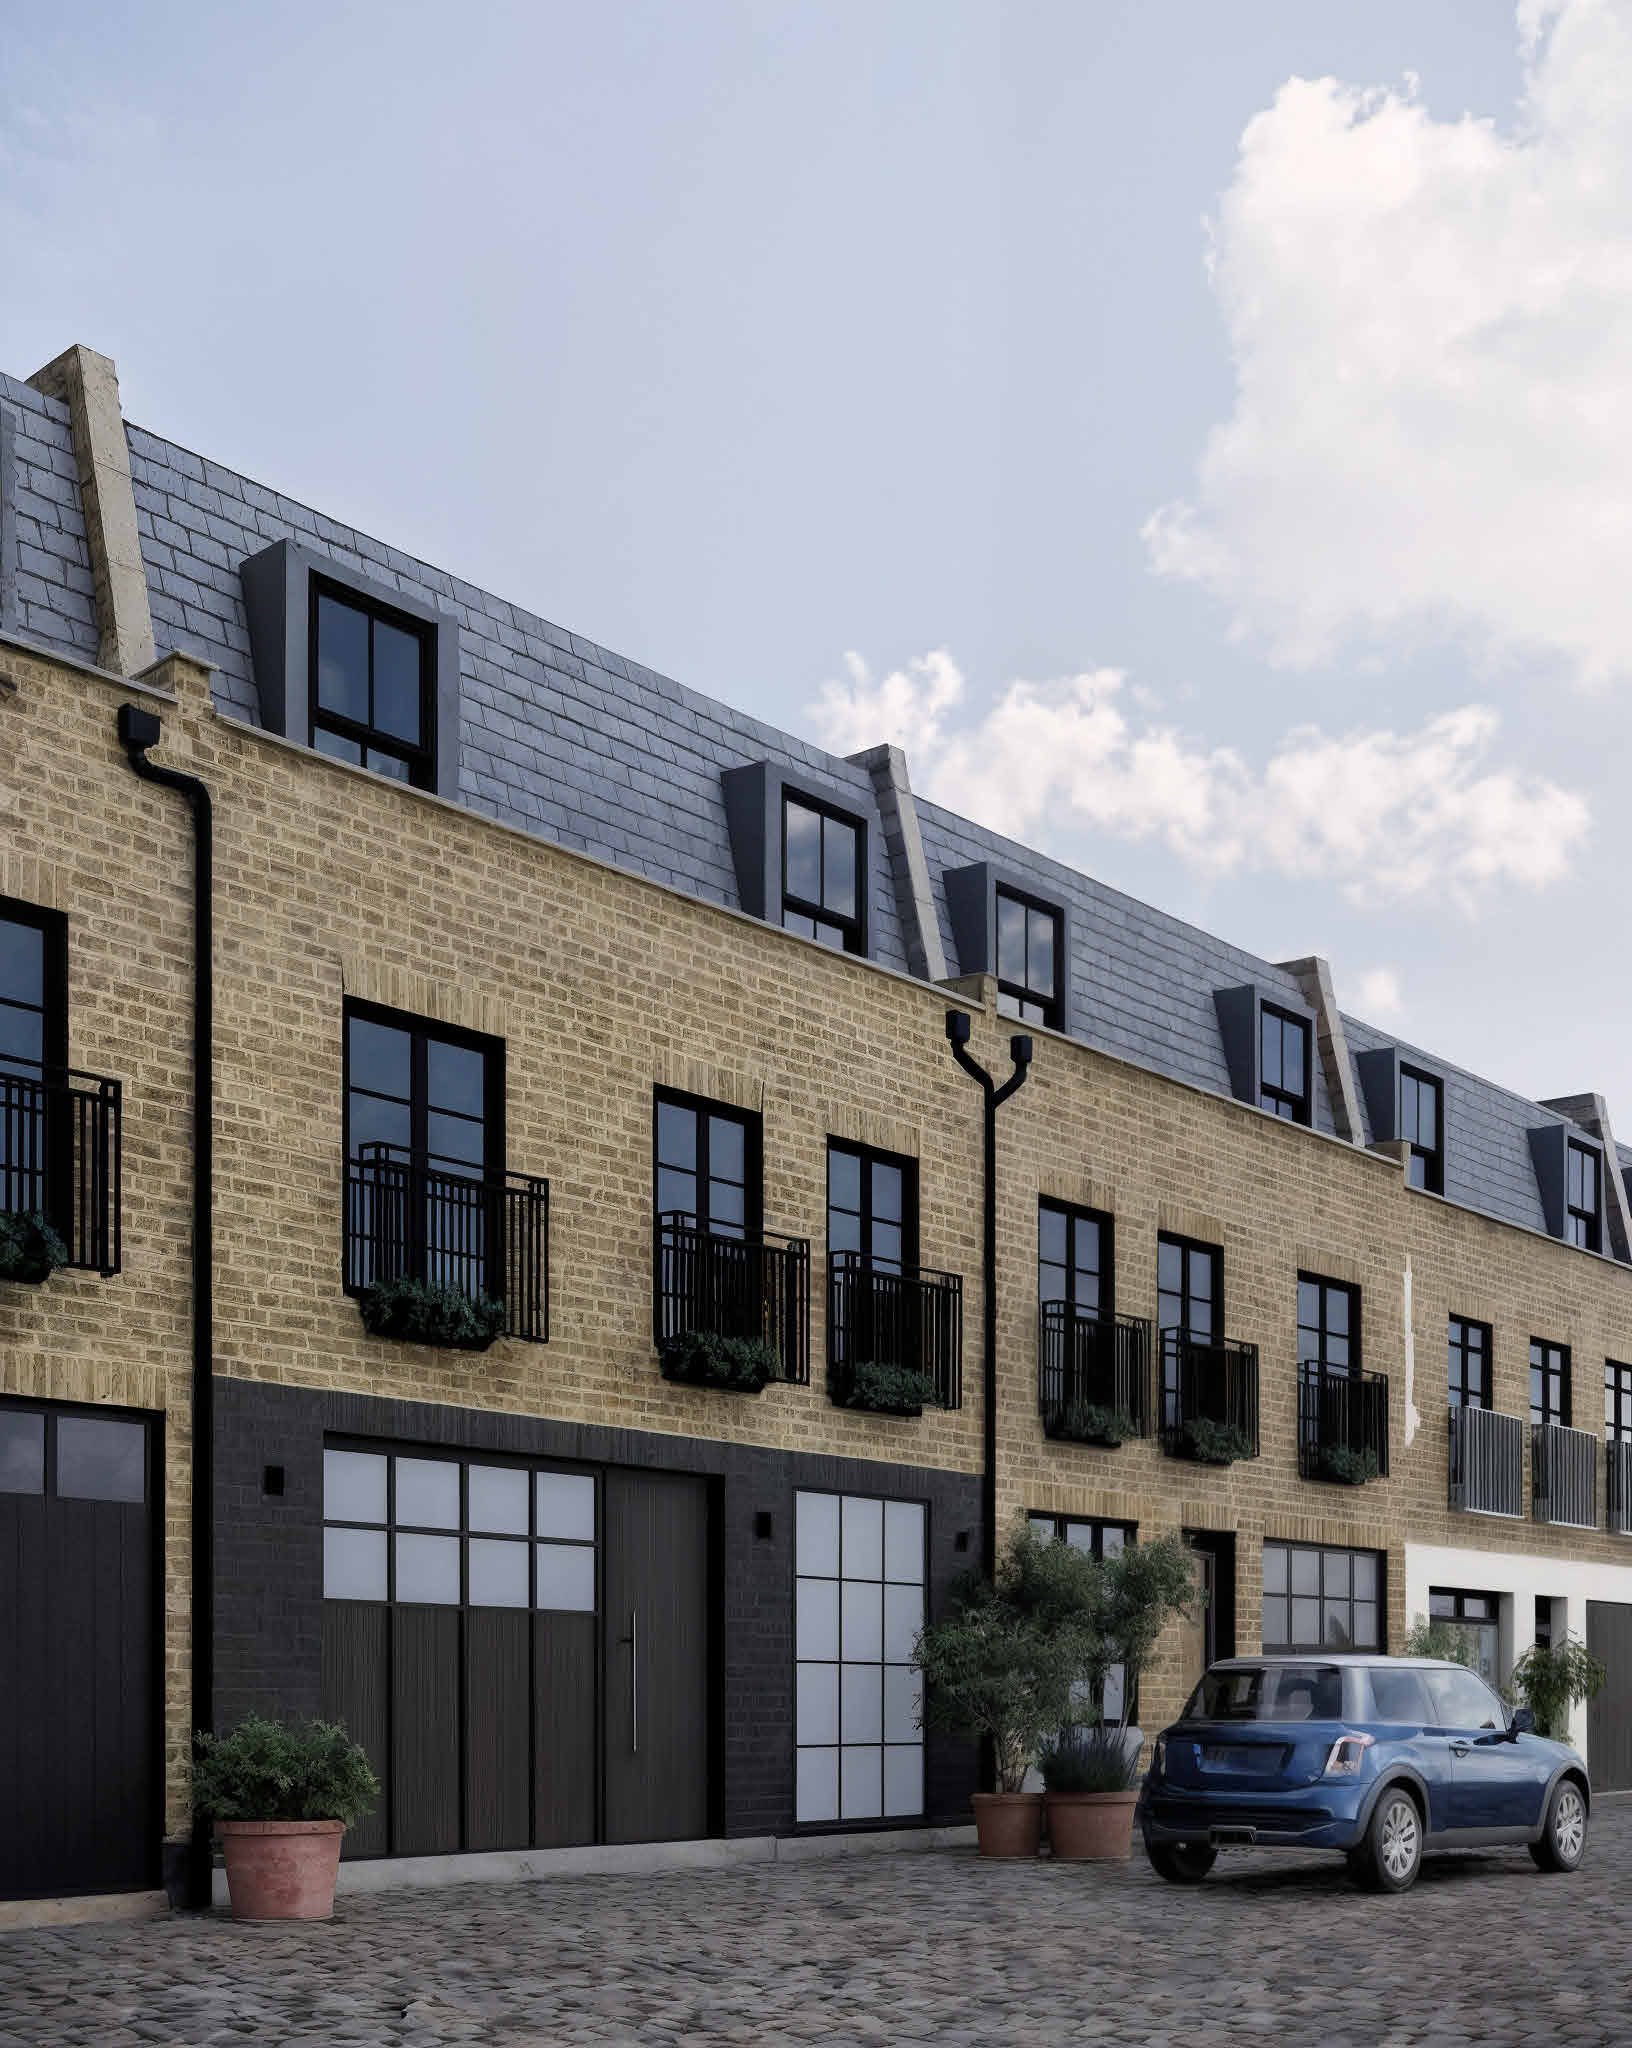

Notting Hill Project, West London.
This project is on site now. CAP is building a new basement beneath an existing mews house in Notting Hill and refurbishing the whole house above it to prime standards.
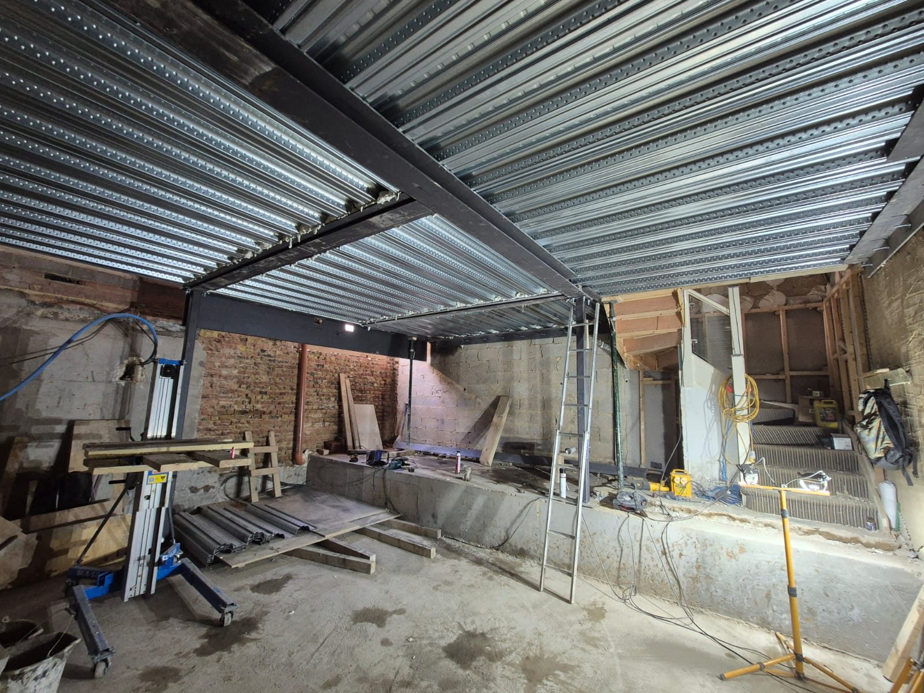
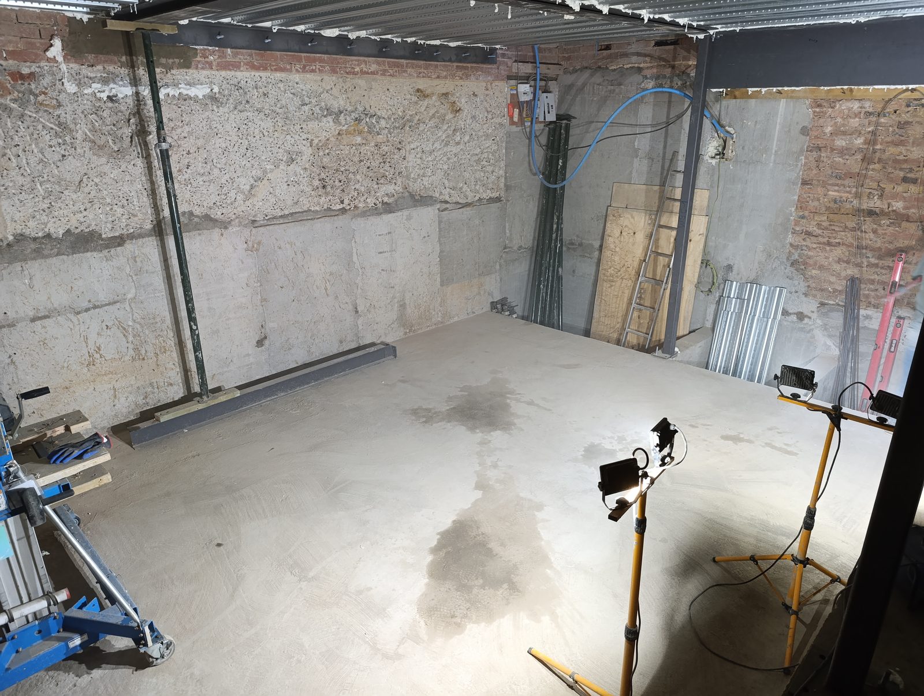
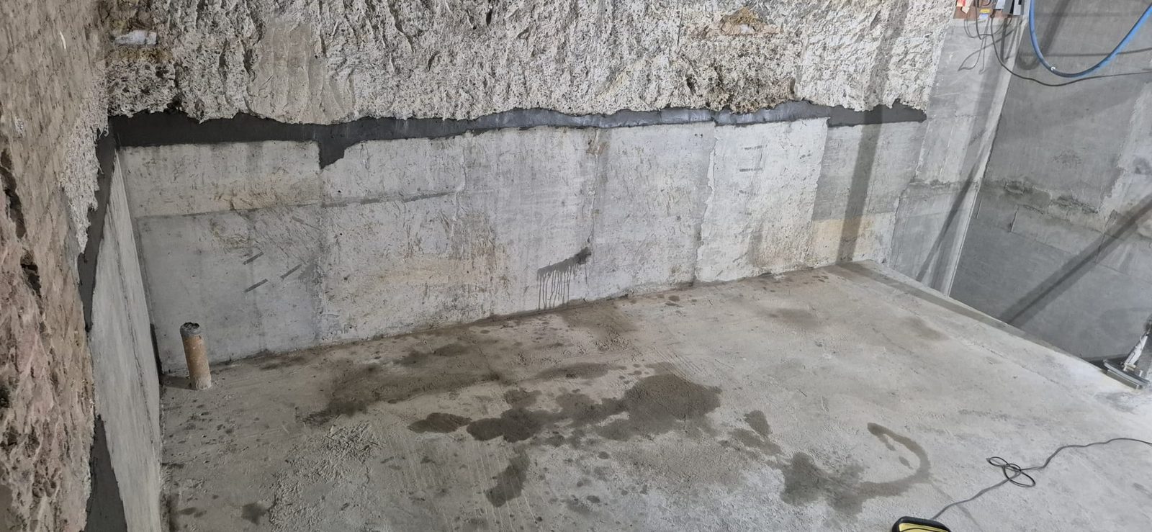
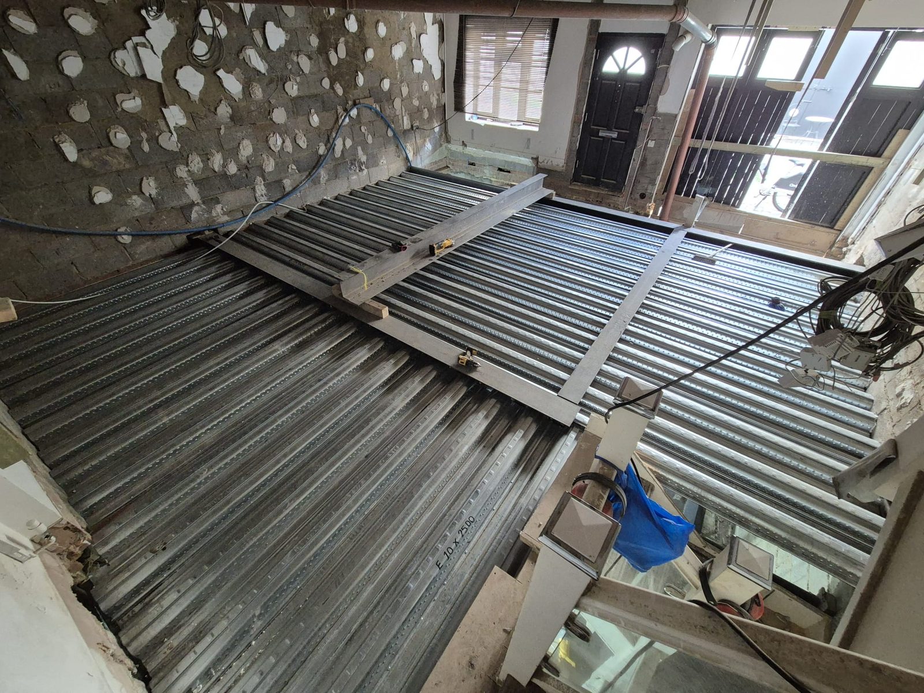
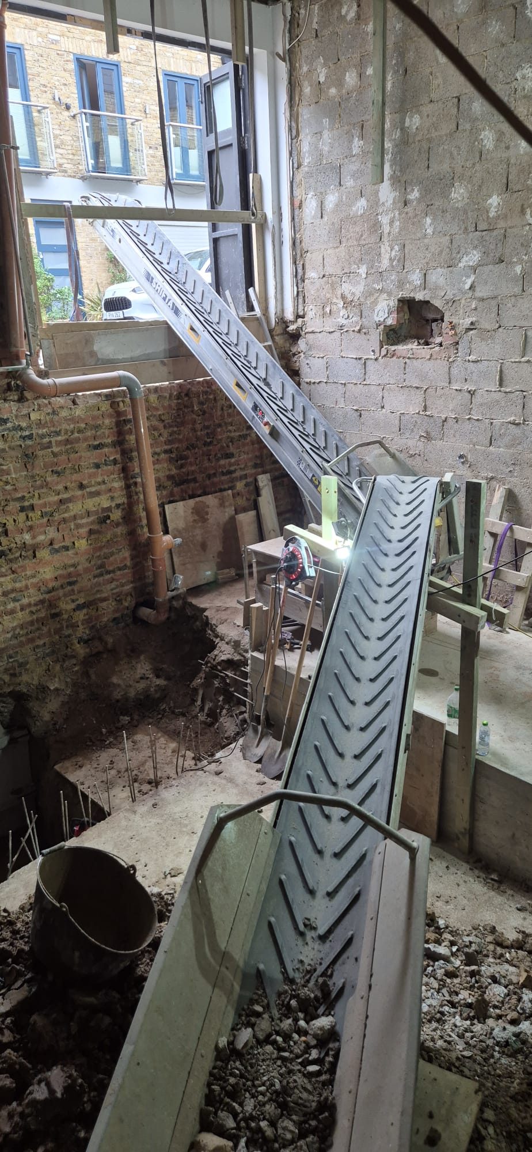
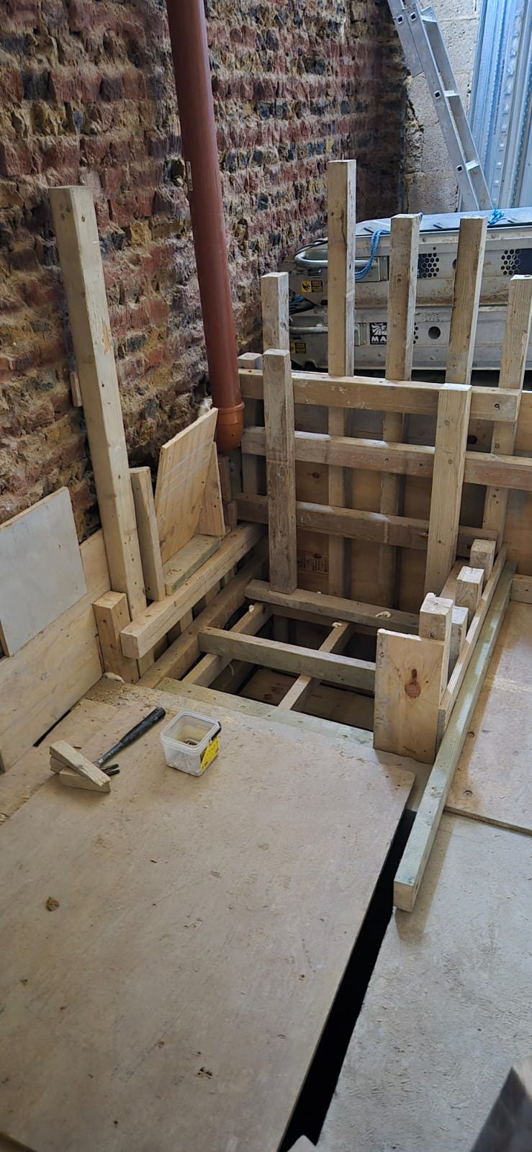
The basement has been formed by underpinning the existing walls in sequence, with the excavated material carried out through the front of the building by conveyor. With the underpins and the basement slab in place, a new steel frame and metal deck now carry the ground floor.
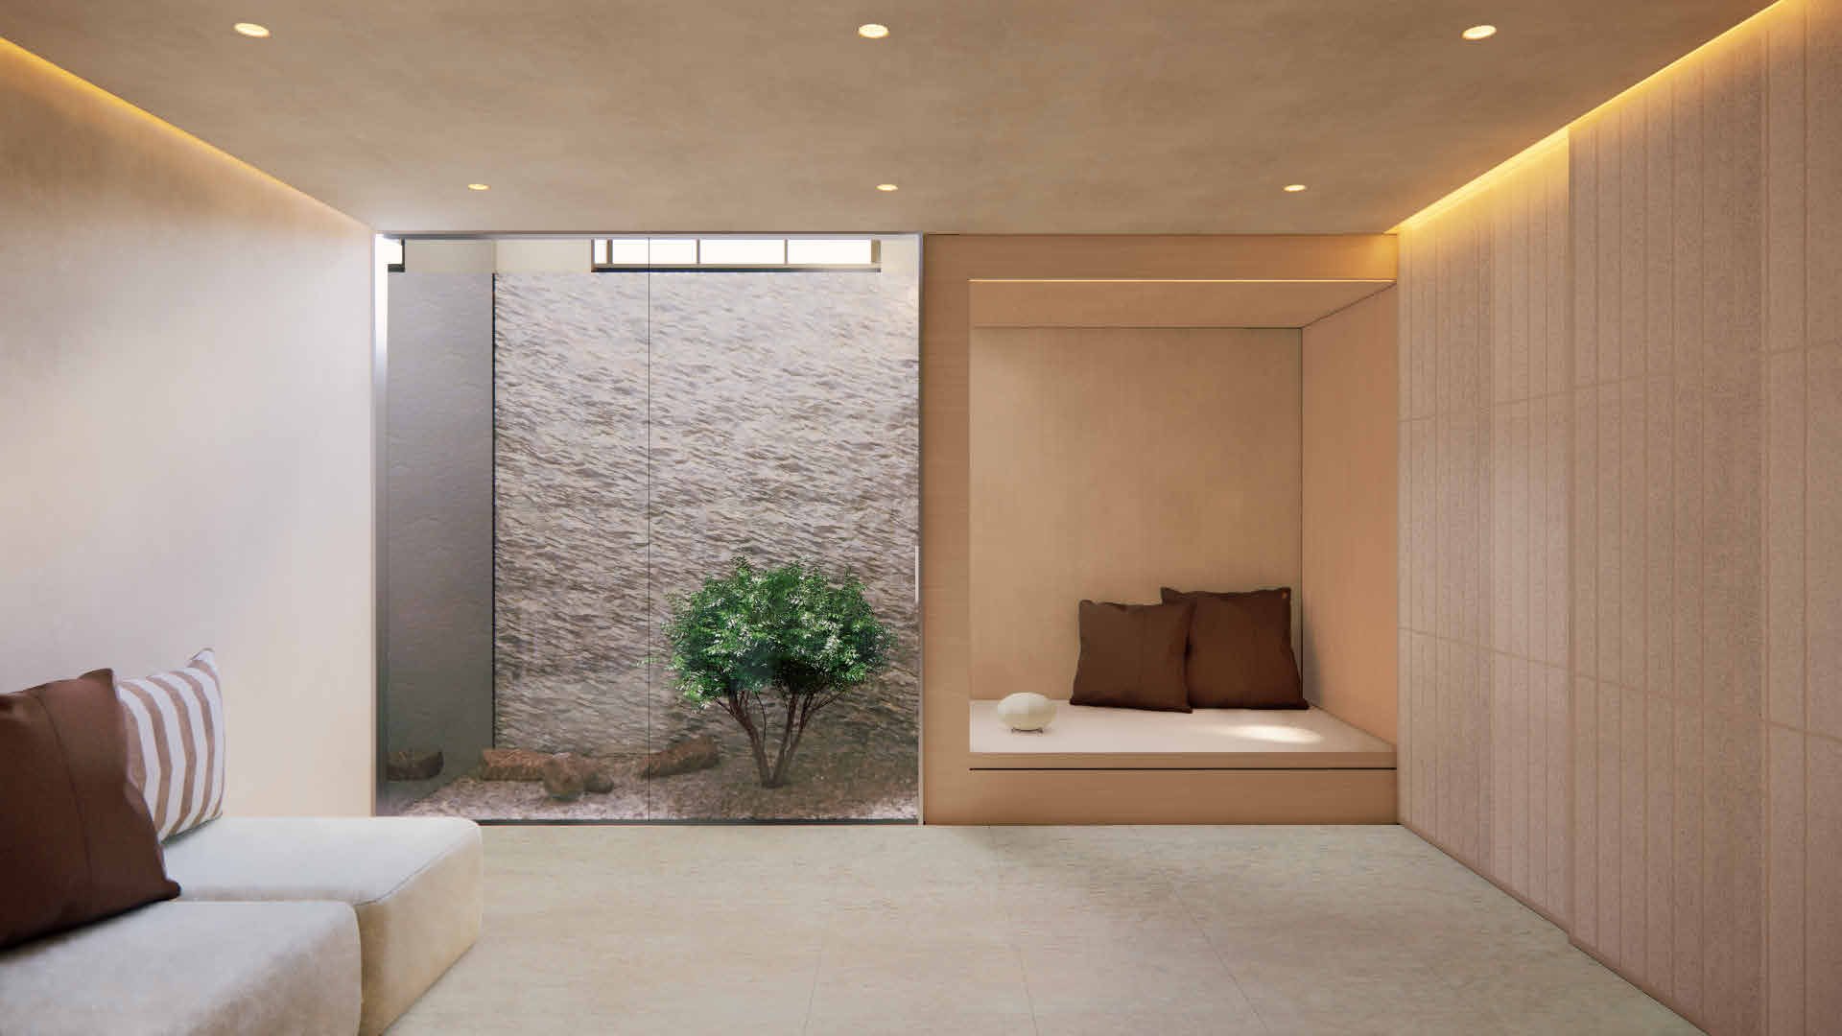
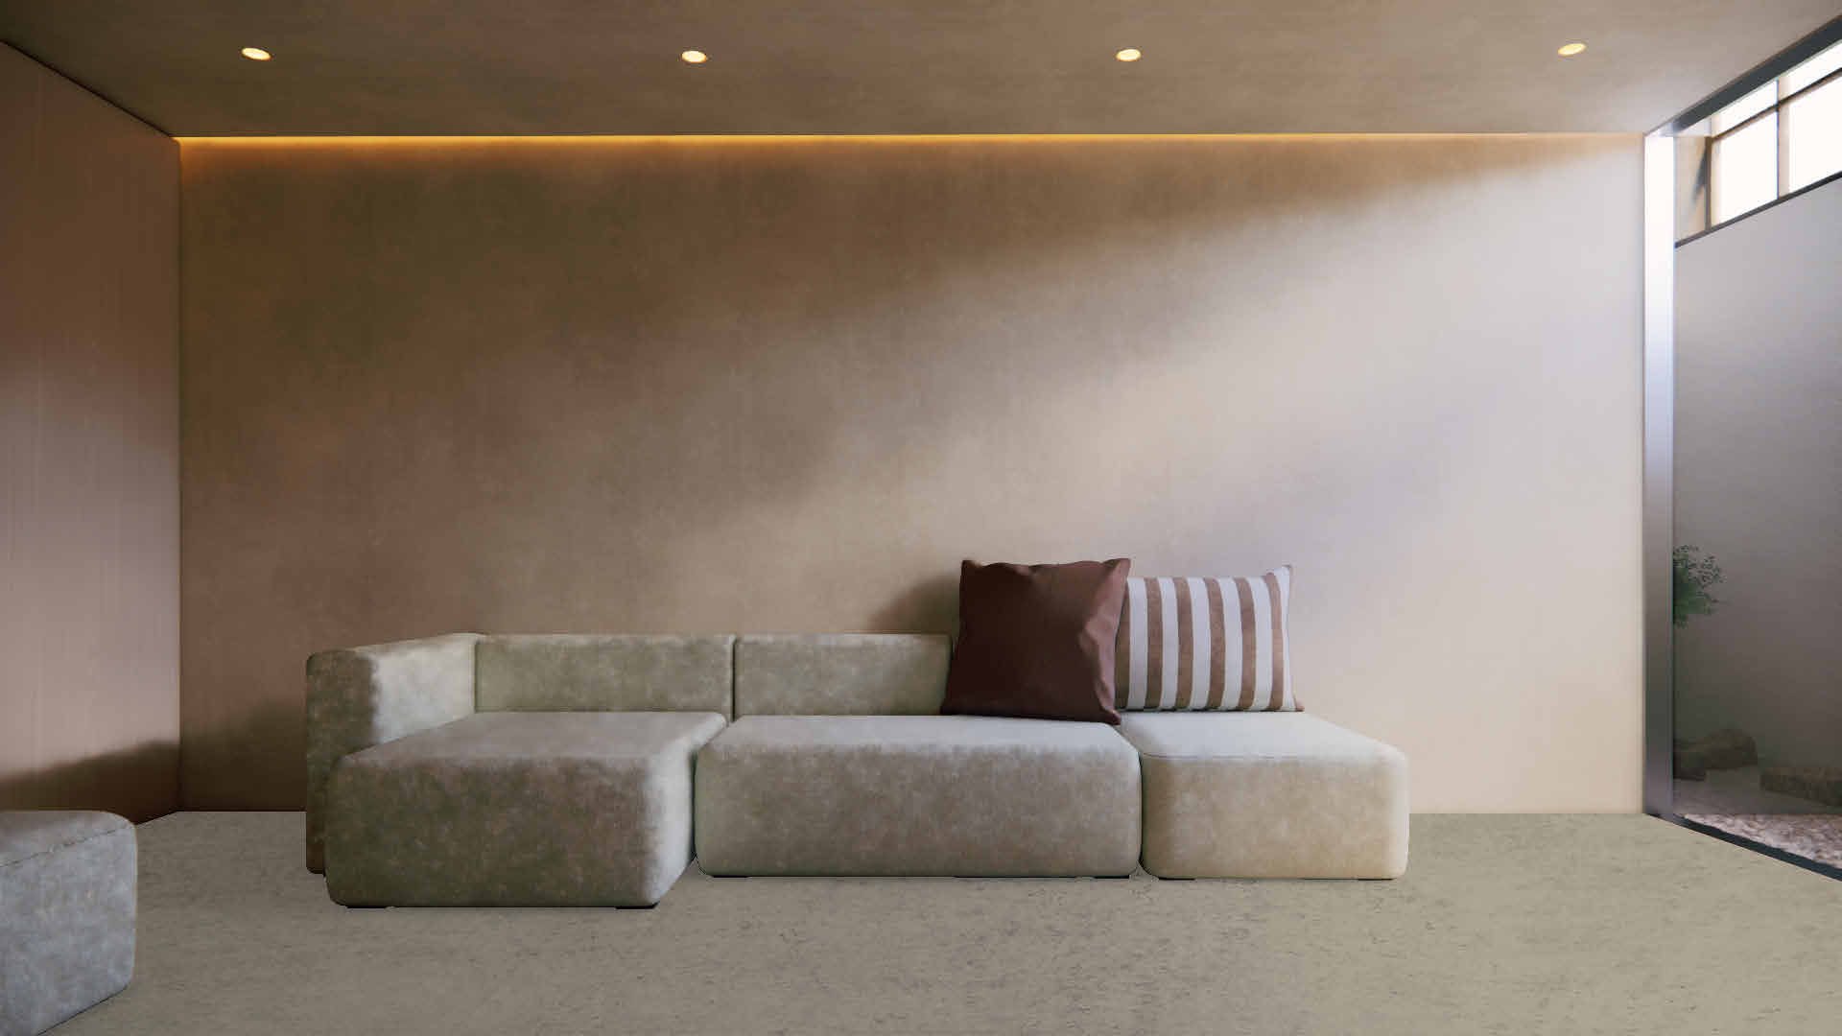
The work is being built to the architect's and the structural engineer's construction drawings, with structural waterproofing to the new basement. The fit out follows on every floor: joinery, glazing, services and finishes, with a new living space at basement level.
- LocationNotting Hill, London
- StatusLive project, on site
- BasementNew, formed by underpinning
- ScopeFull house refurbishment to prime standards
Notting Hill Project, in full.
Design visual by the project architect, SML Studio. Site photographs by CAP.
Weston Manor Hotel, Oxfordshire.
Plan, design and refurbish 14 hotel rooms, the communal areas, the plant rooms, the external listed gardens and the roof of a five star, Grade II* listed hotel, in line with heritage guidance. The hotel is now part of the Michelin Guide hotel selection.
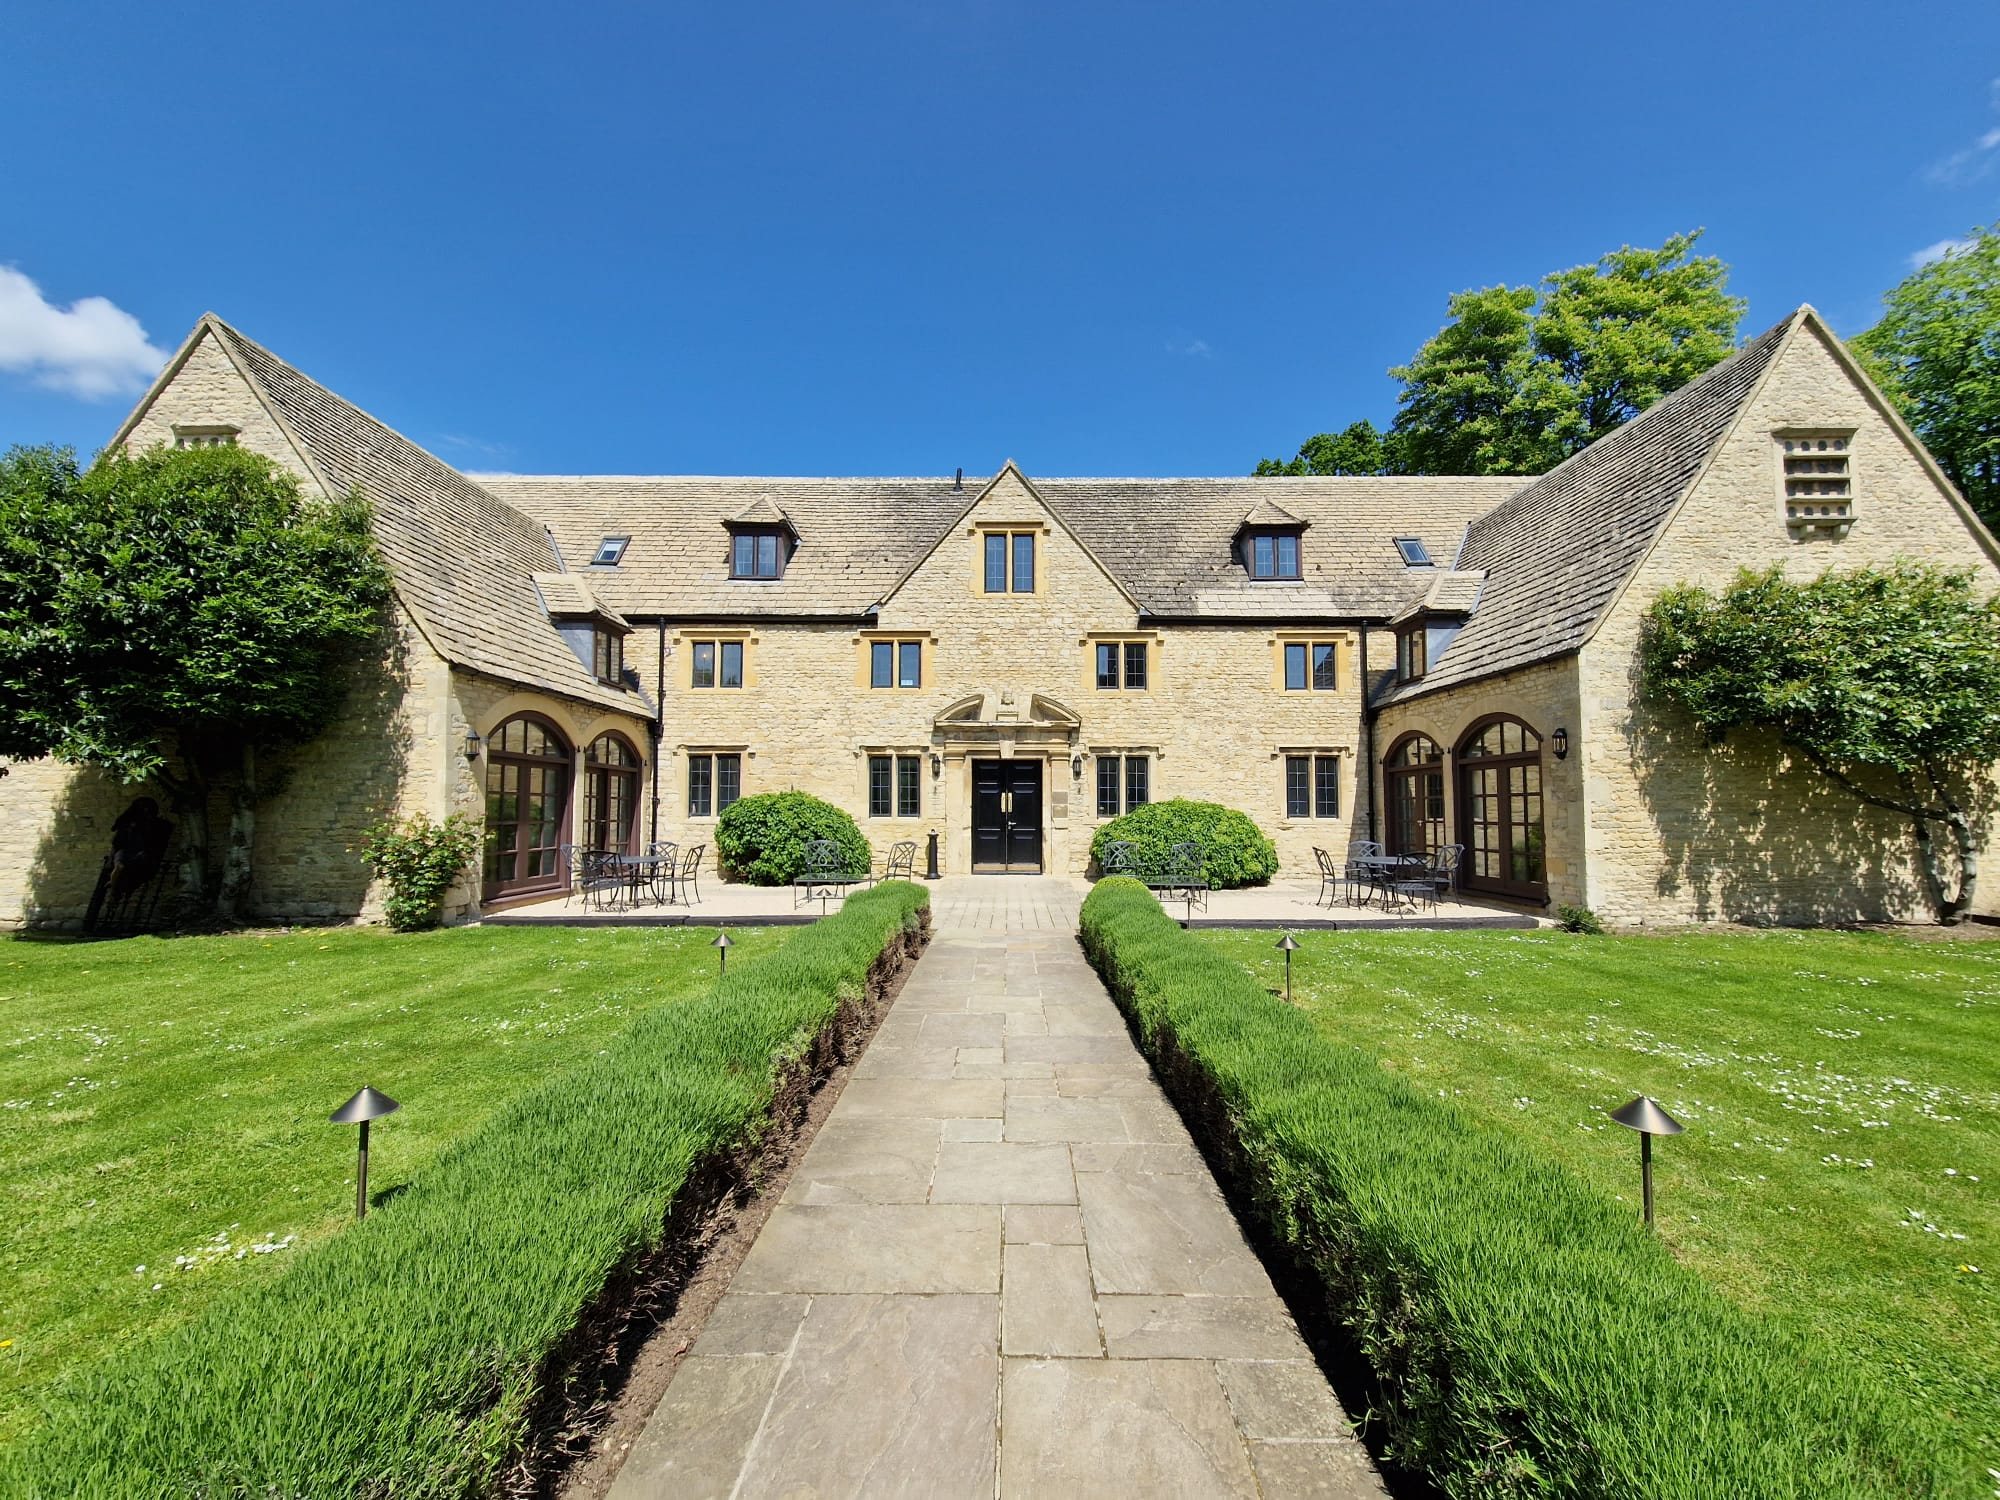
Weston Manor Hotel
Plan, design and refurbish 14 hotel rooms, the communal areas, the plant rooms, the external listed gardens and the roof of a five star, Grade II* listed hotel, in line with heritage guidance.
View the projectYour property, our passion.
Tell us about the property and what you want from it. We call you back the same working day.
Speak to us about your project.
Contact us directly for more information, or leave a message and we will call you back within the same working day.