House extensions, side and rear
Single and double storey extensions to the side and rear, designed to grow with you. CAP designs the extension, deals with planning, party walls and building control, and builds it with the structure, finishes and services to match the rest of the house.

House Extensions, in detail.
Take this on its own, or as one part of a project we run from planning through to aftercare.
Rear and side extensions
Single storey rear extensions, side returns and wraparounds, with bifold or sliding doors opening to the garden.
Double storey extensions
Two storey back and side extensions, as at our Arundel project in South Woodford, where the ground floor has a 4 m clear ceiling height.
Built to take more later
Foundations and structure can be designed for a future storey. Our Pinner extension was built to take a first floor extension later on.
Finished inside and out
Tiling, decoration, first and second fix carpentry and new M&E, so the extension is handed over finished rather than as a shell.
Asked and answered.
Do I need planning permission for an extension?
A single storey rear extension to a house can often be built under permitted development, within limits on depth and height. Flats and maisonettes have no permitted development rights for extensions, and conservation areas restrict side extensions, so we check before designing.
How far can I extend without planning permission?
As a guide, a single storey rear extension can project up to 3 metres from the original rear wall of an attached house or 4 metres for a detached house, and up to 6 or 8 metres under the prior approval process for larger home extensions. The larger limits do not apply in conservation areas.
Can an extension be designed to take another storey later?
Yes. At our Pinner project the 60 sqm side and back extension was built on a suspended beam and block floor with cavity brick and block walls, and the structure was designed to take a future first floor extension.
Will I need a party wall agreement?
If the extension is built on or near the boundary, or its foundations are close to a neighbour's, the Party Wall etc. Act 1996 is likely to apply. We coordinate the notices as part of project management.
How long does an extension take to build?
It depends on the size, the structure and the specification. We give you a programme for your project at planning stage rather than a headline figure.
Pinner Project, Harrow.
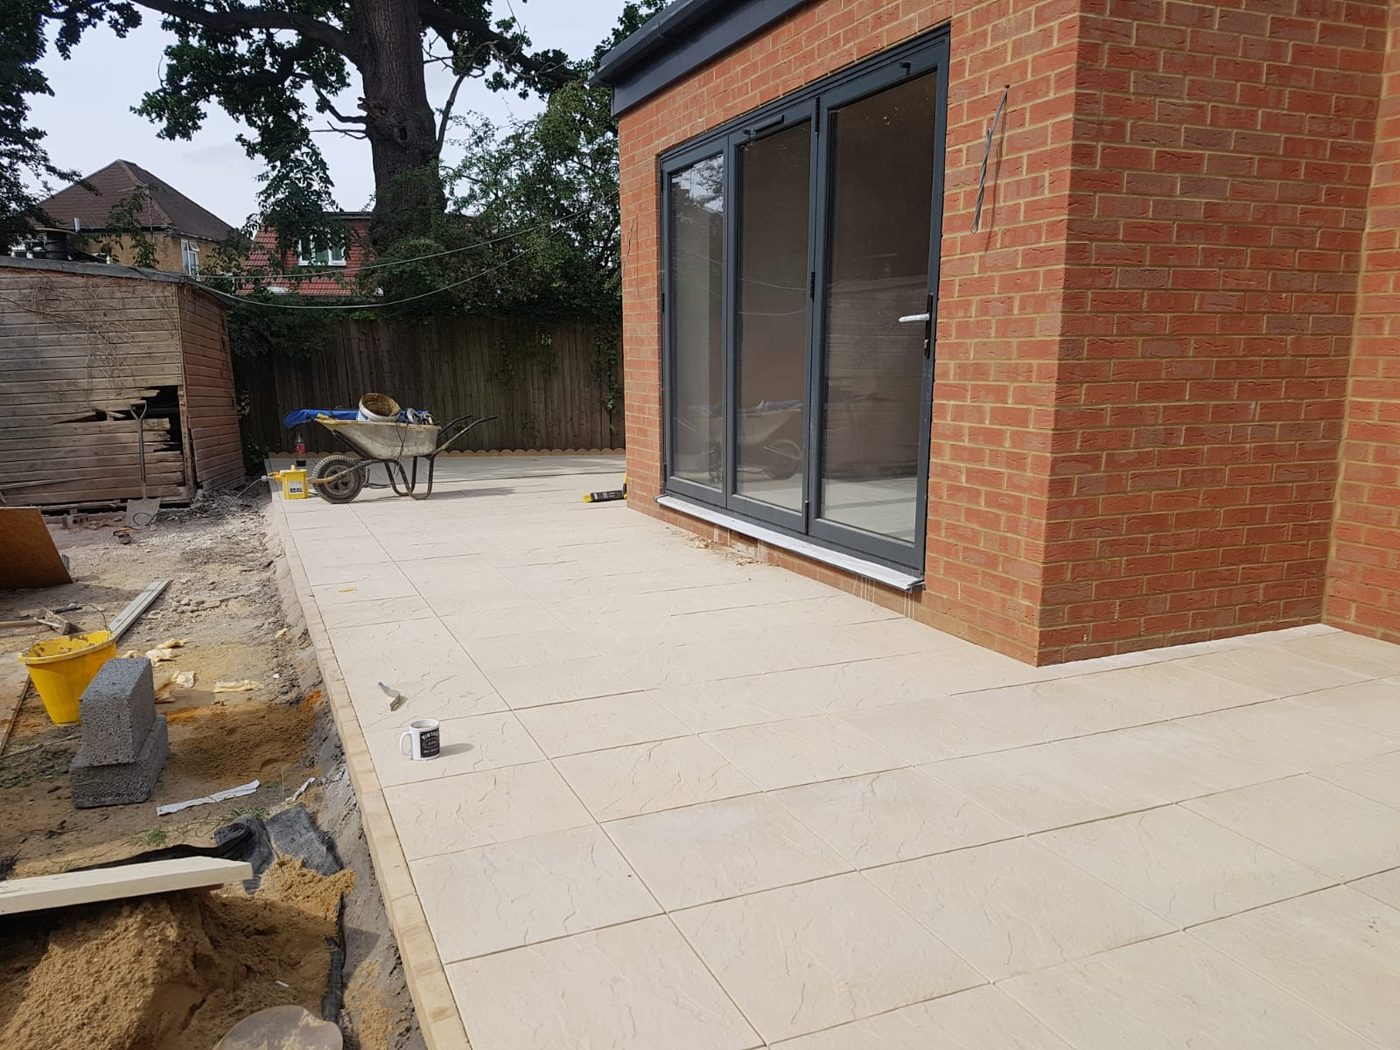
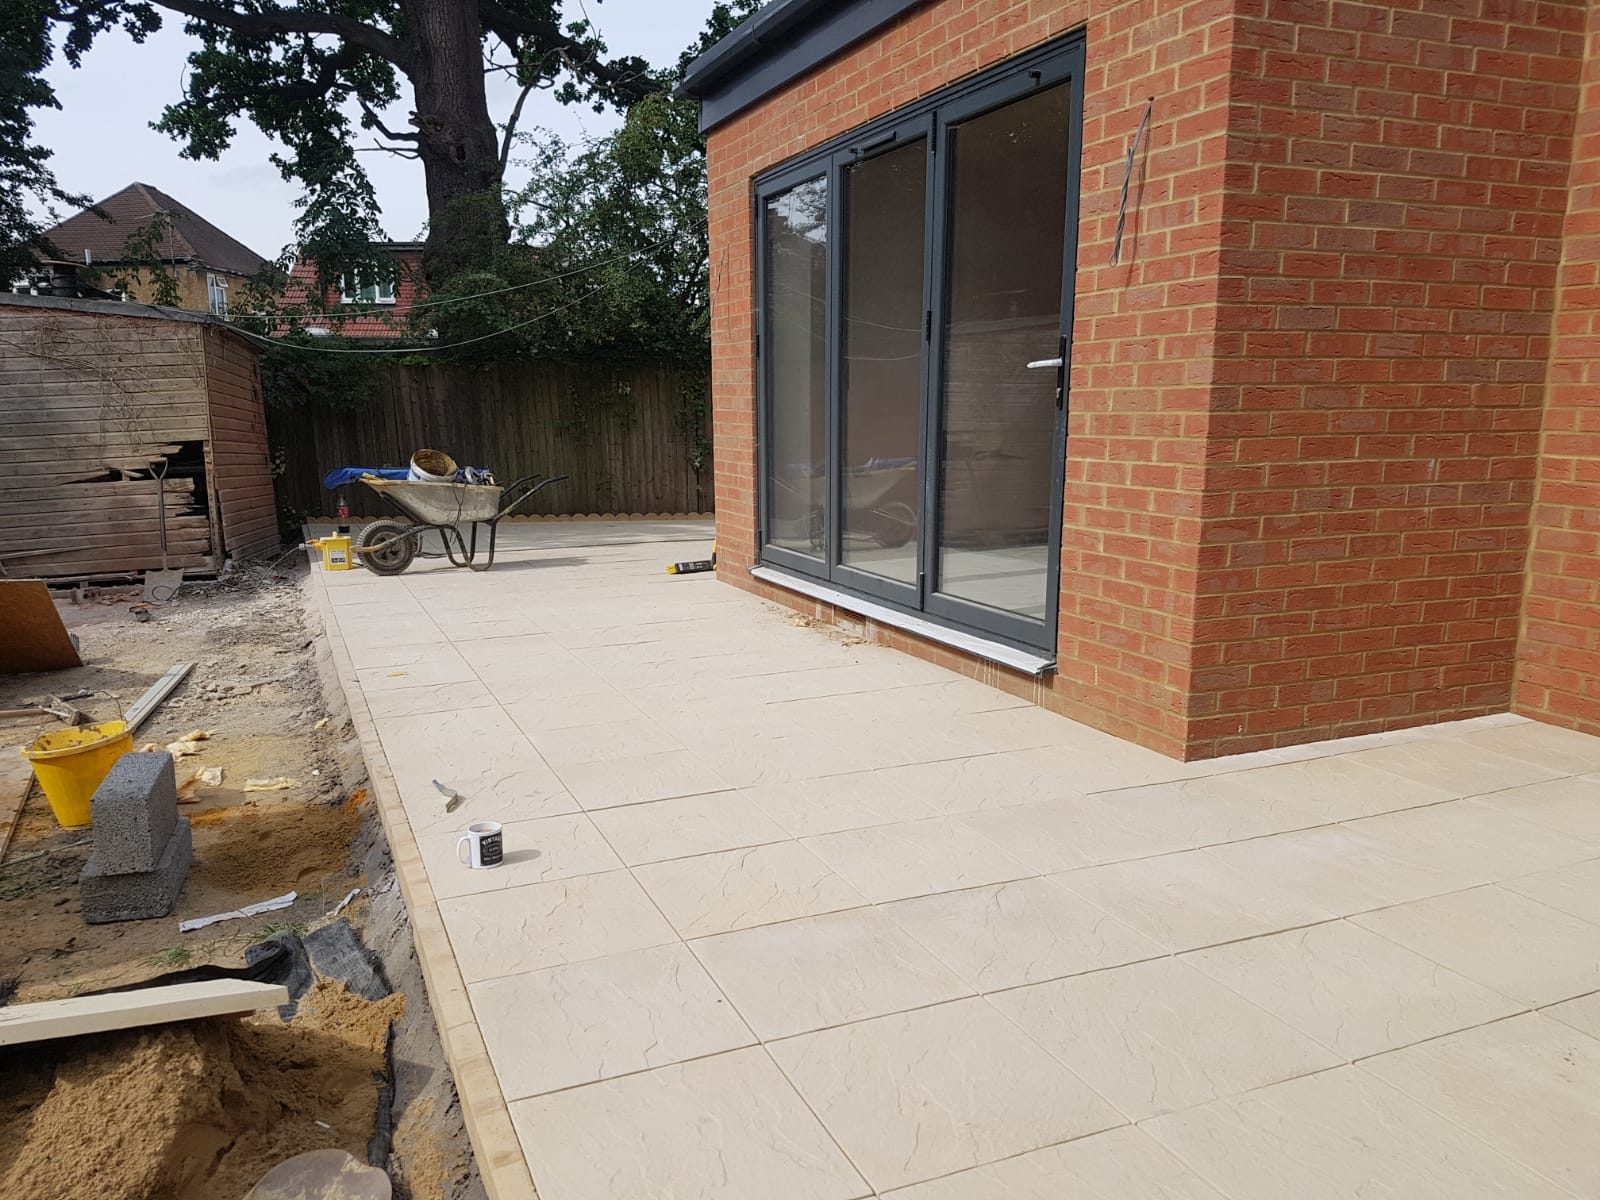
A new 60 sqm side and back extension with a suspended beam and block floor, traditional cavity brick and block walls and a warm flat roof, designed to take a future first floor extension.
Pinner Project
A new 60 sqm side and back extension with a suspended beam and block floor, traditional cavity brick and block walls and a warm flat roof, designed to take a future first floor extension.
View the projectEverything from existing buildings to new builds.
Lofts
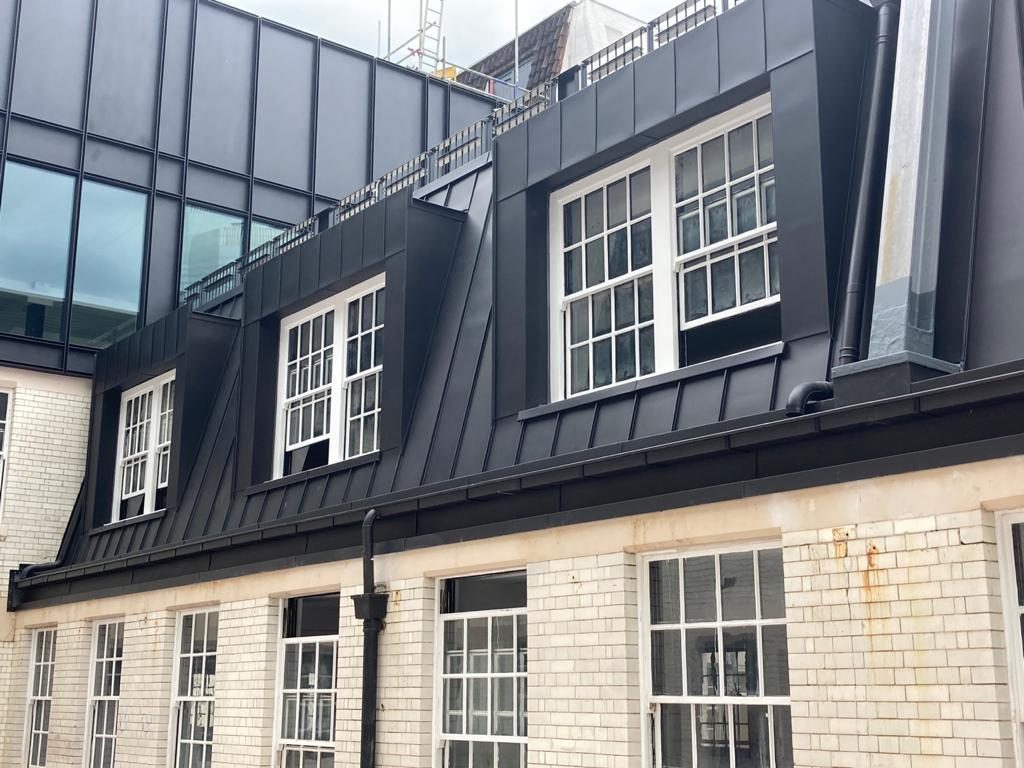
Loft conversions and roof extensions, slate, zinc and dormers.
Basements
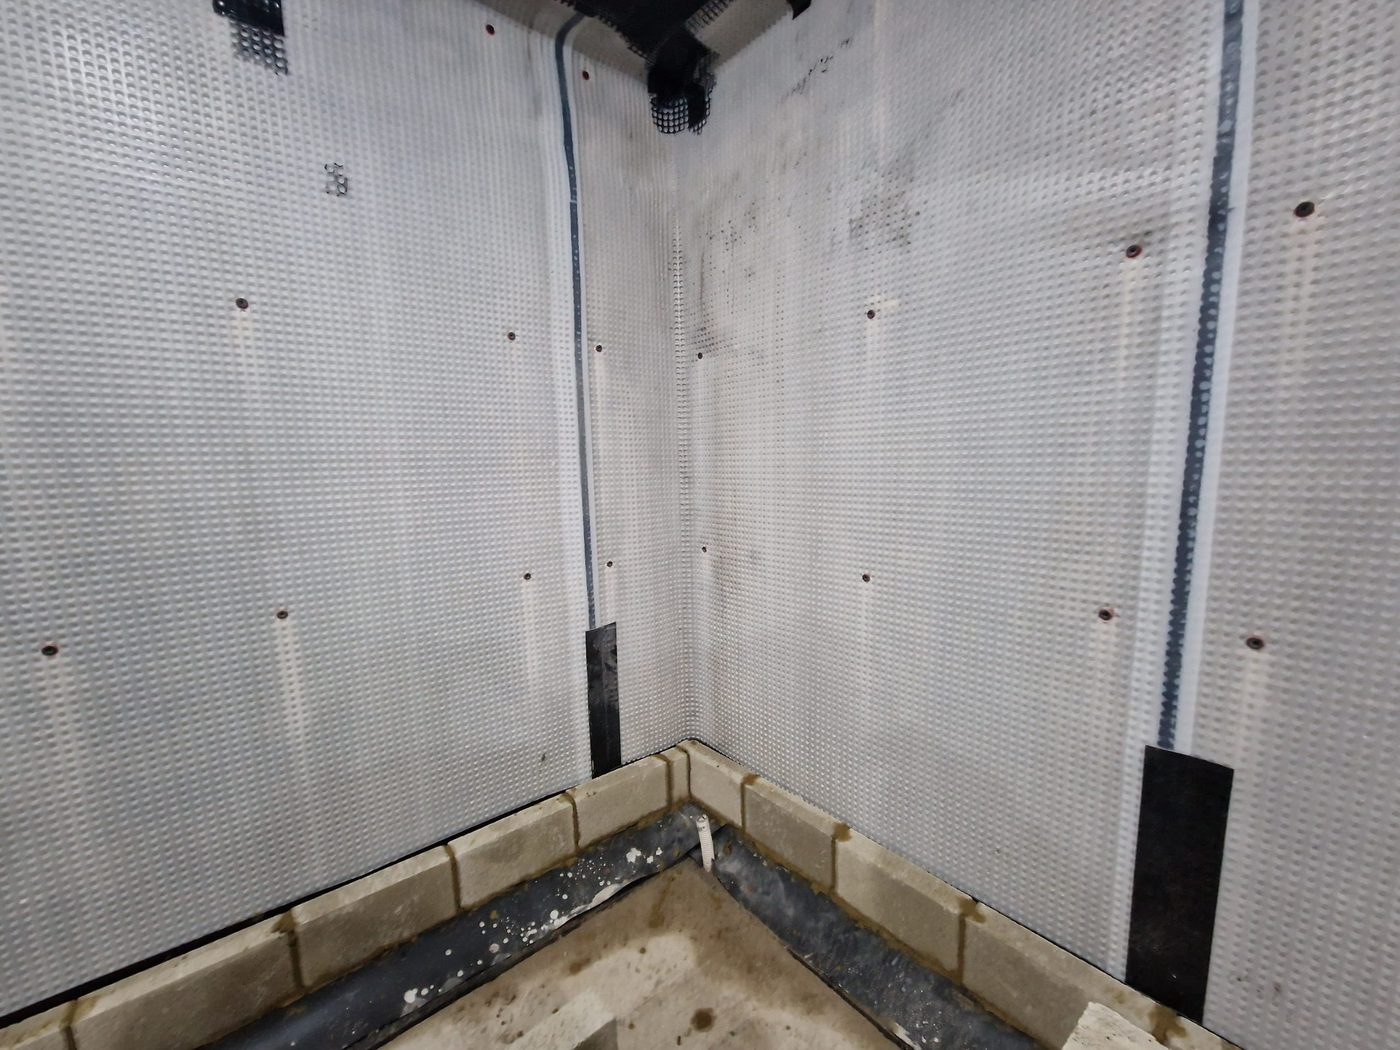
Basement and cellar conversions with proper waterproofing.
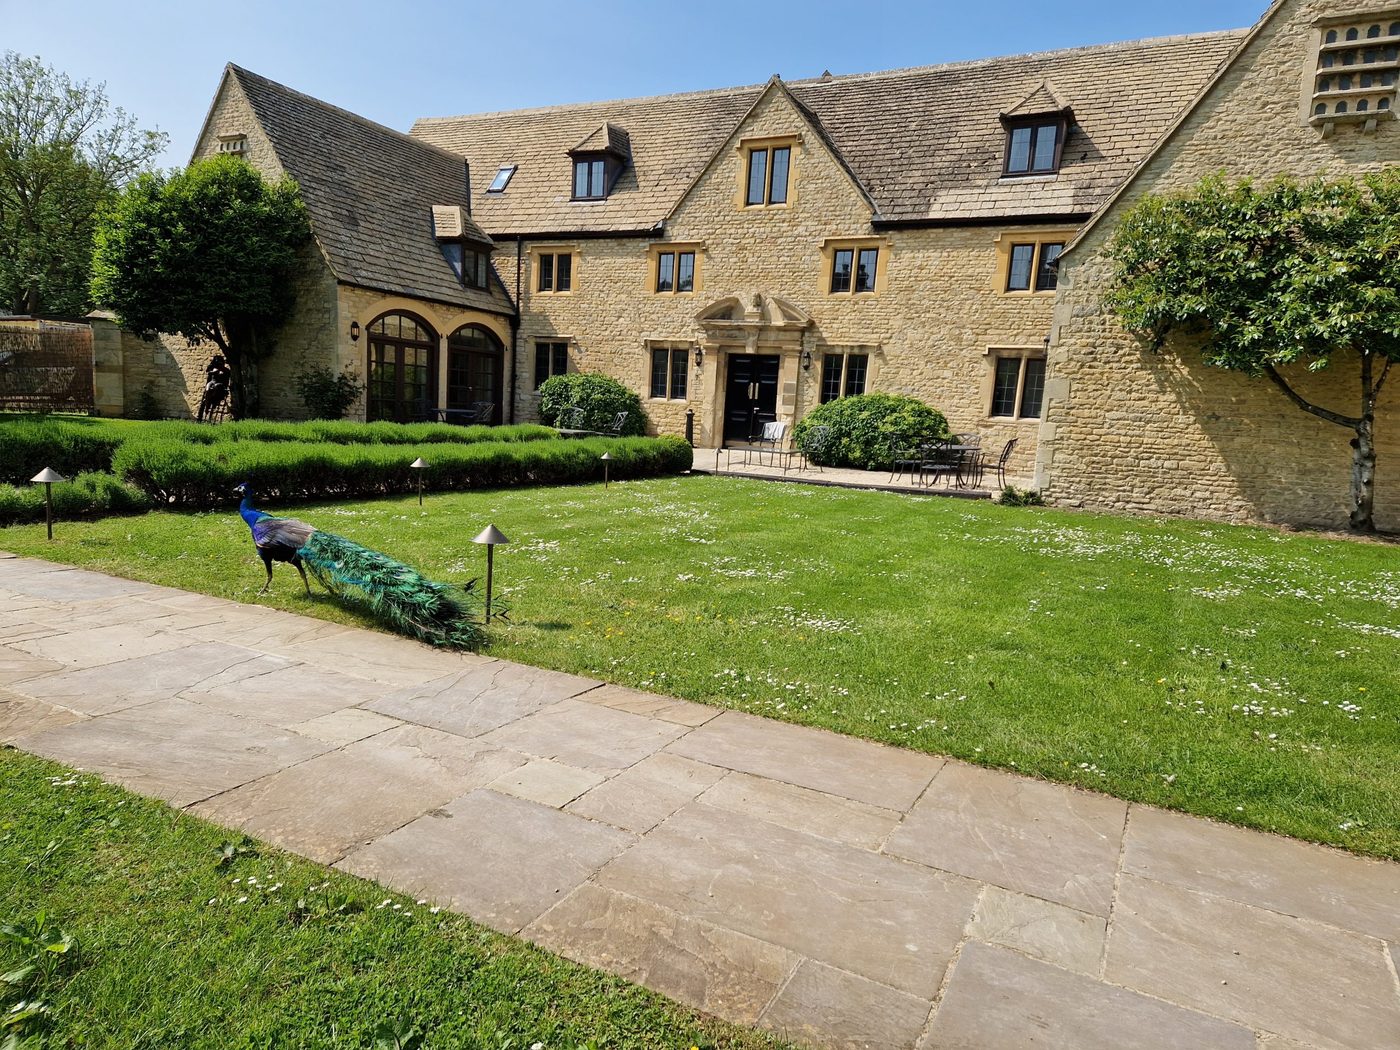
Heritage
Listed buildings and period property works to English Heritage guidance.
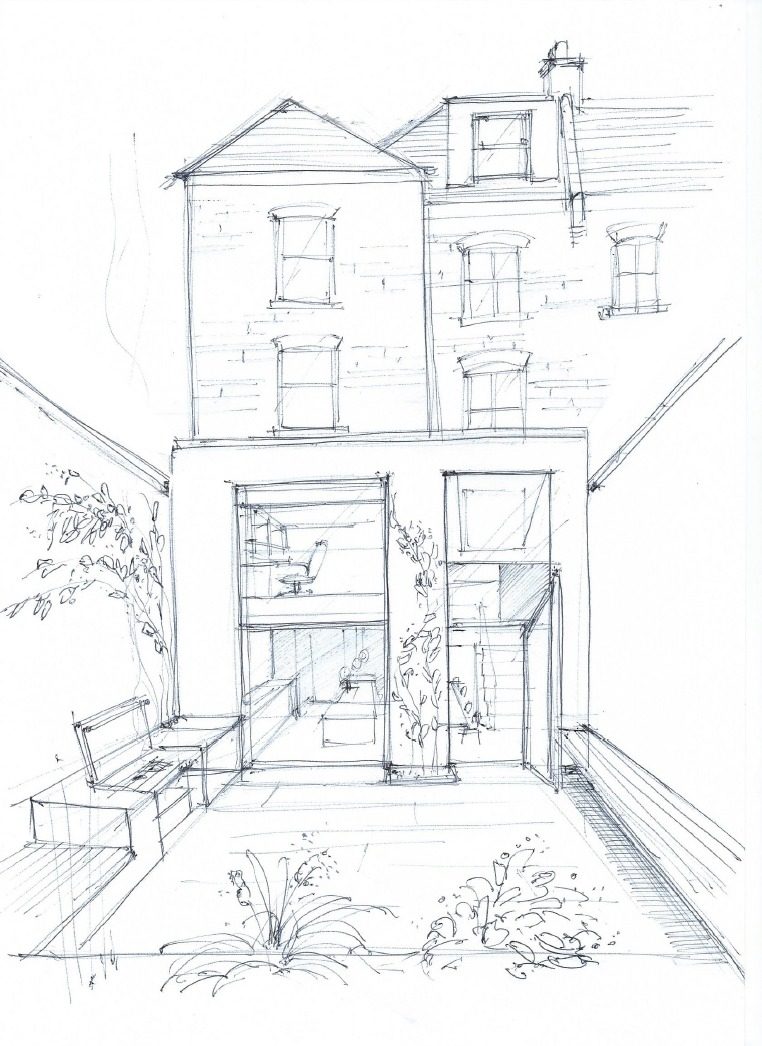
Planning
Viability, structure, building regs and the programme of works, sorted upfront.
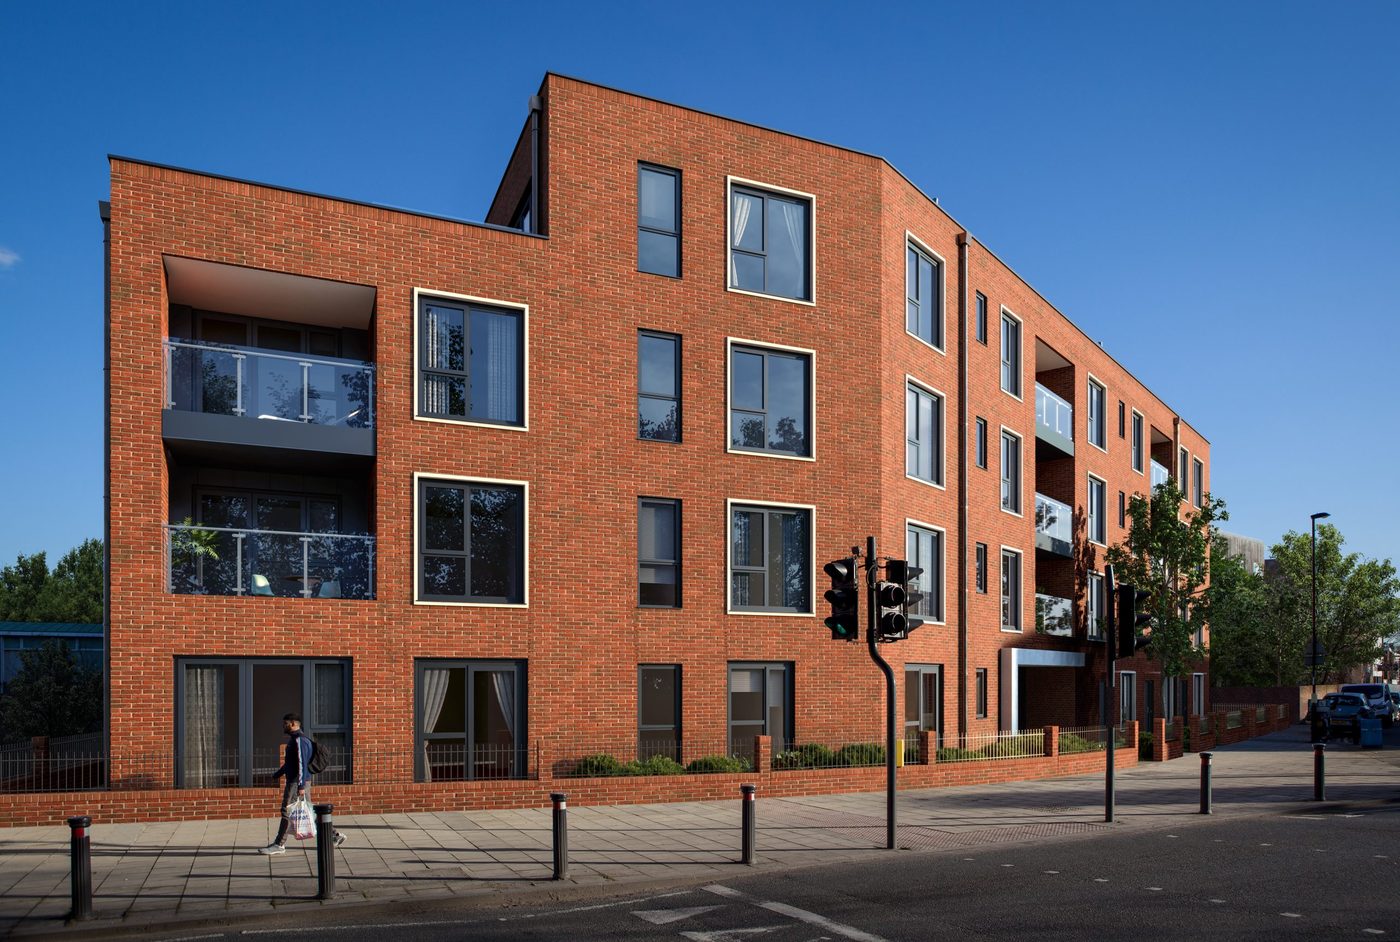
New Build
Ground up, from single houses to apartment schemes, to NHBC standards.
Extensions across London and the Home Counties.
Based in Streatham, working across London. Larger heritage and commercial projects further afield by arrangement.
Planning an extension?
Tell us about the property and what you want from it. We call you back the same working day.
Speak to us about your project.
Contact us directly for more information, or leave a message and we will call you back within the same working day.