Weston Manor Hotel, Oxfordshire
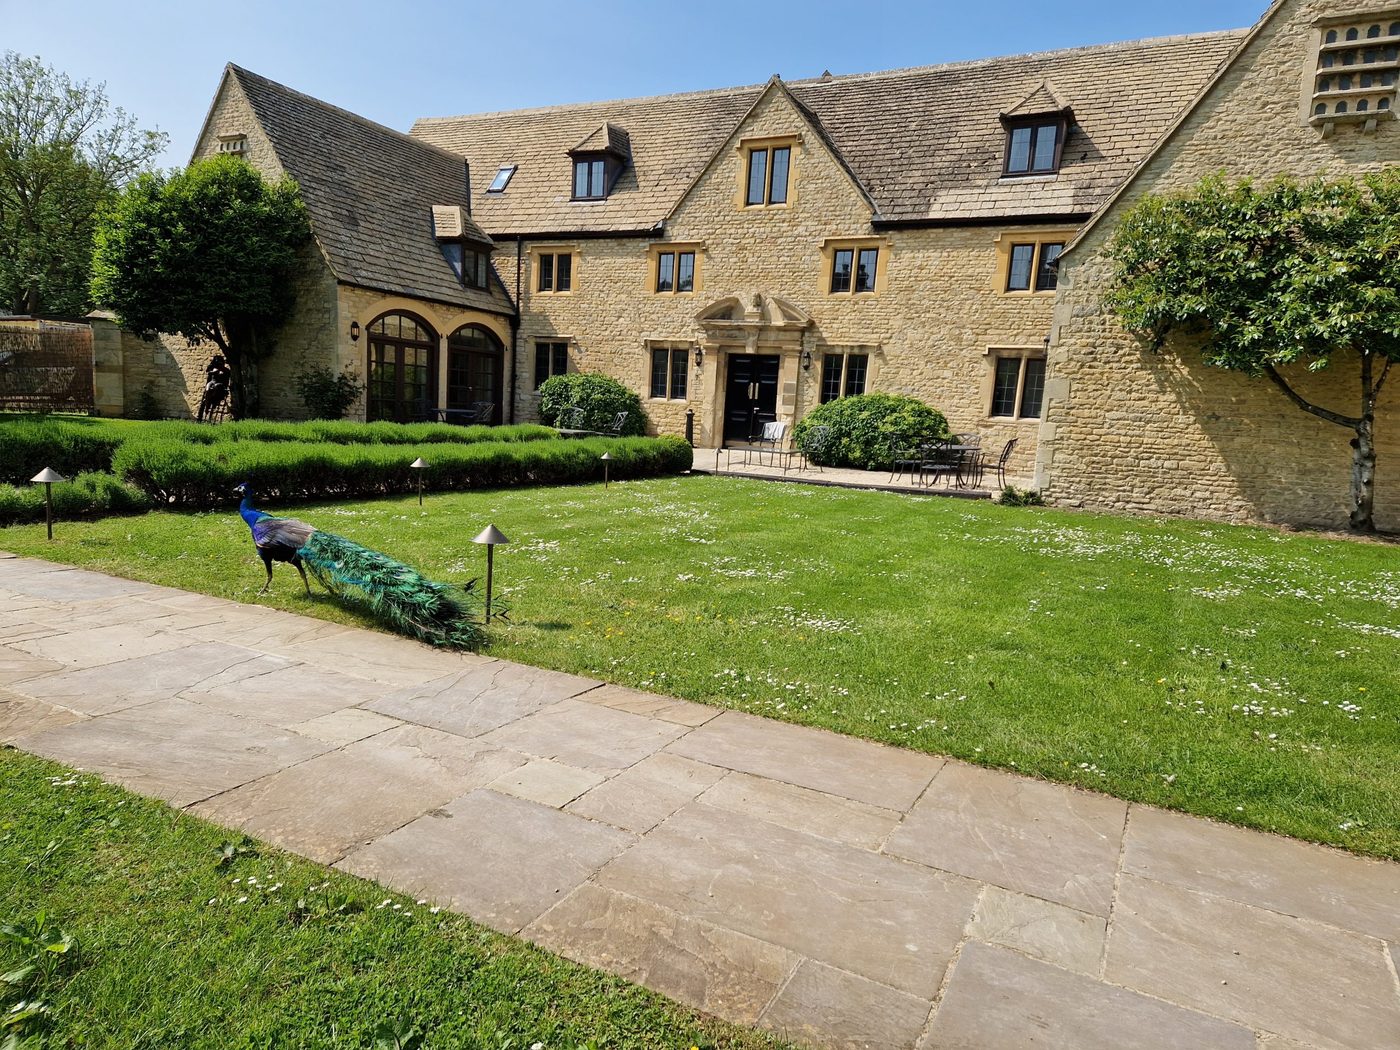
Plan, design and refurbish 14 hotel rooms, the communal areas, the plant rooms, the external listed gardens and the roof of a five star, Grade II* listed hotel, in line with heritage guidance. The hotel is now part of the Michelin Guide hotel selection.
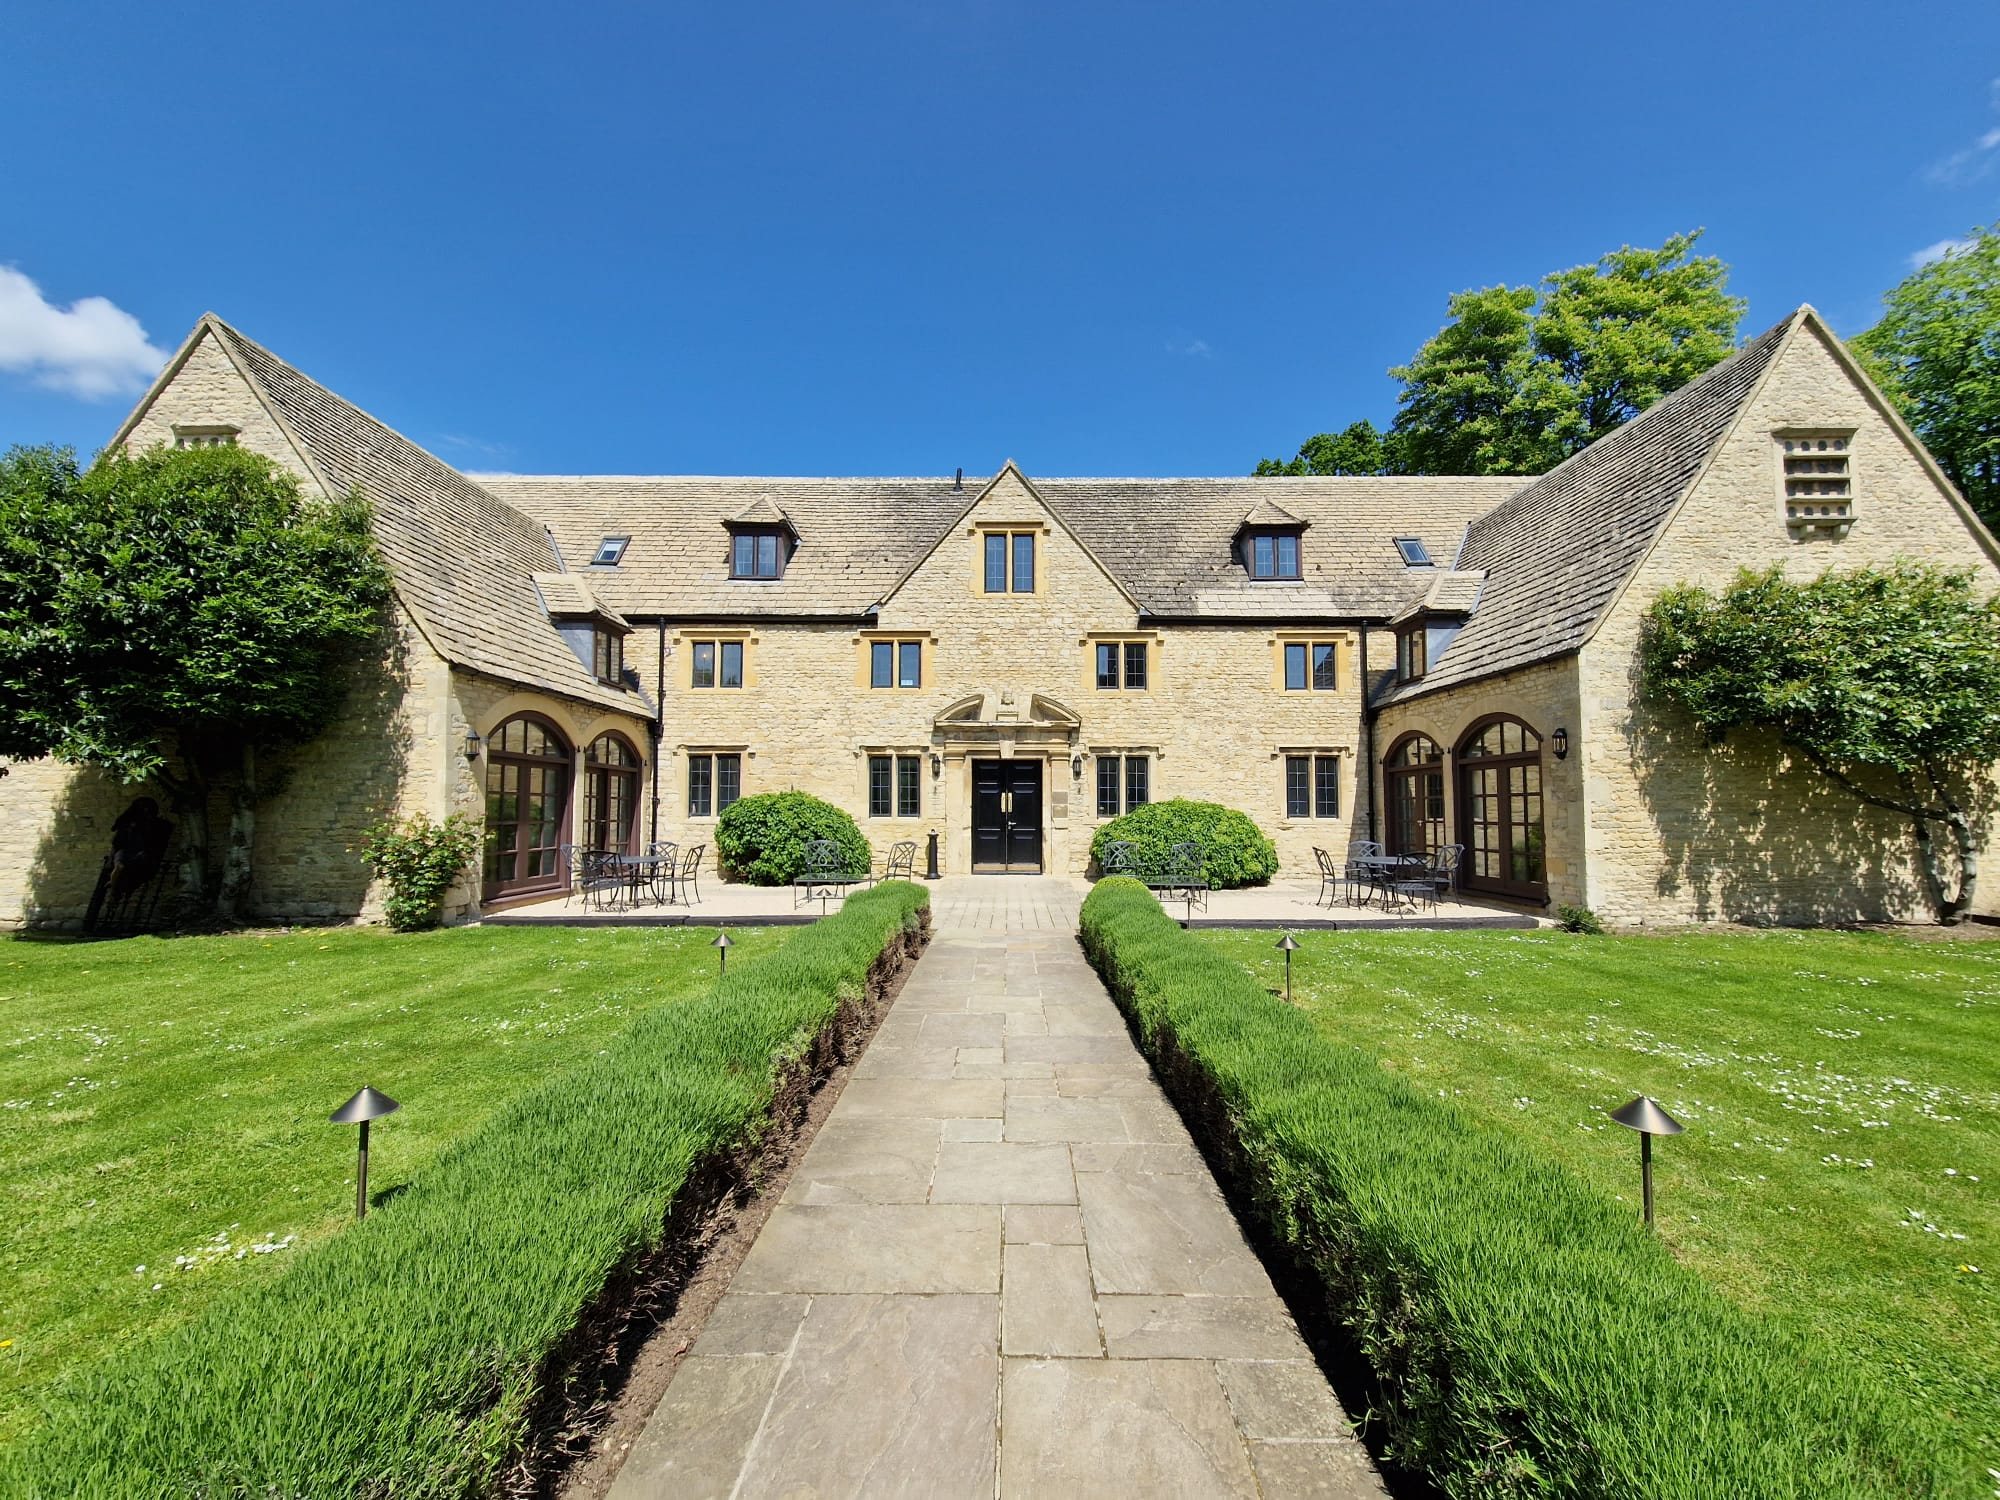

Weston Manor Hotel, Oxfordshire.
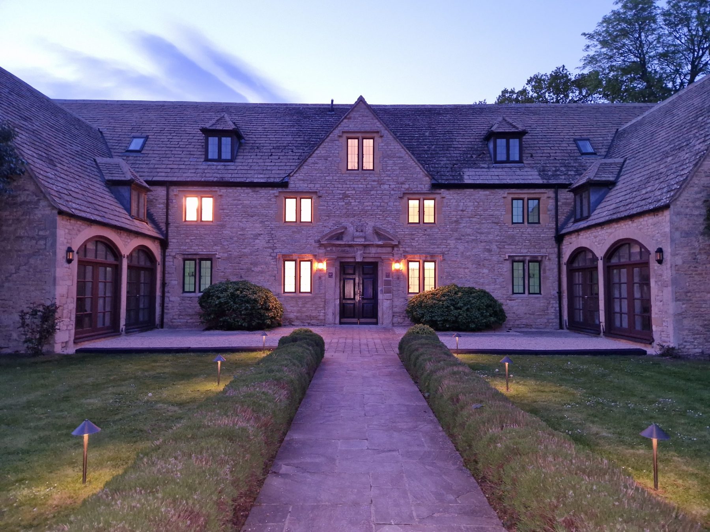
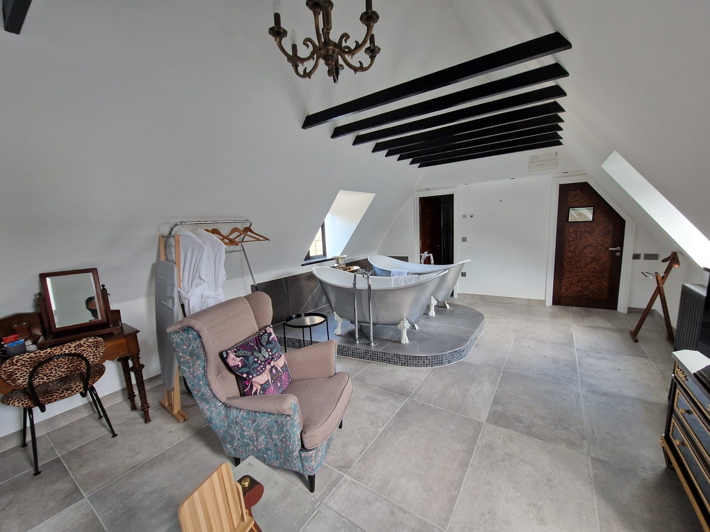
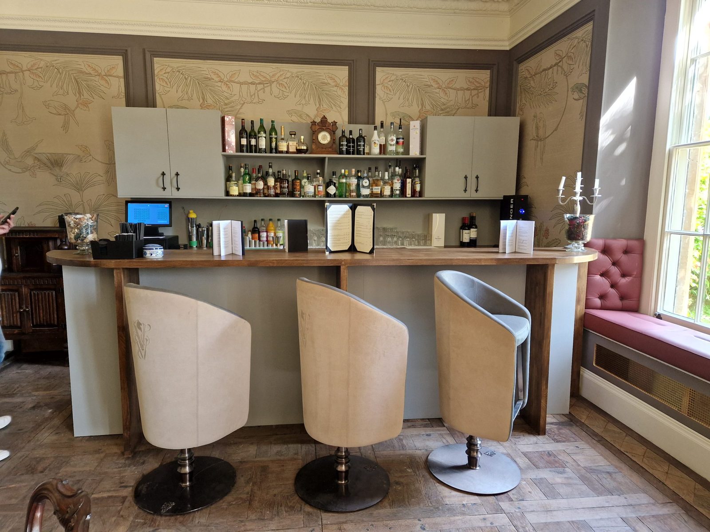
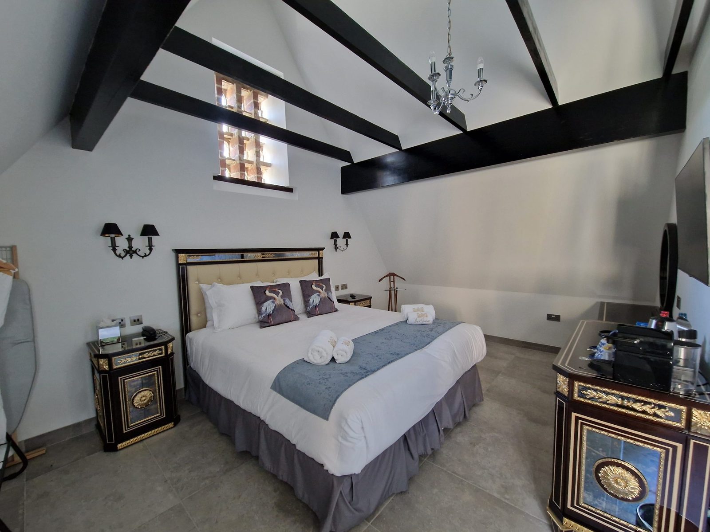
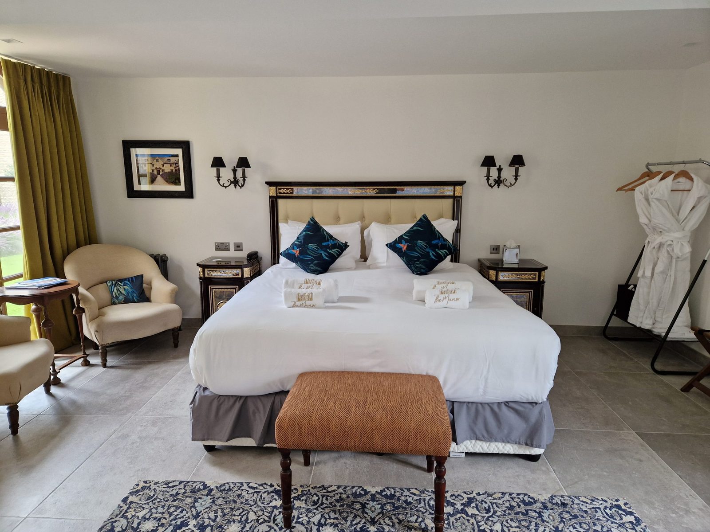
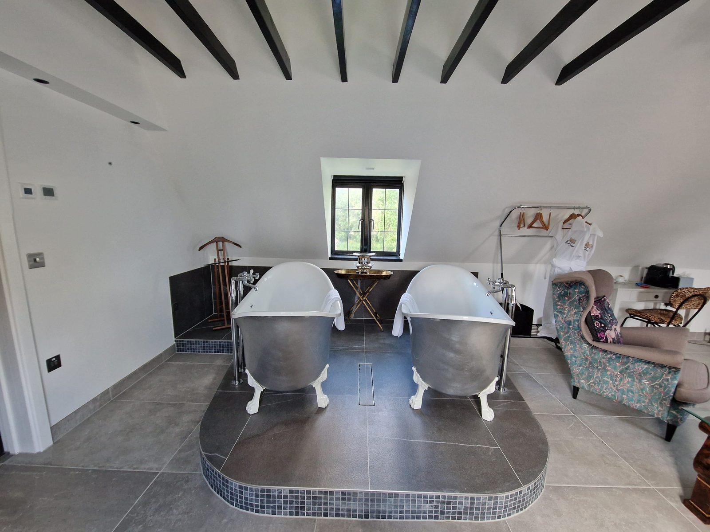
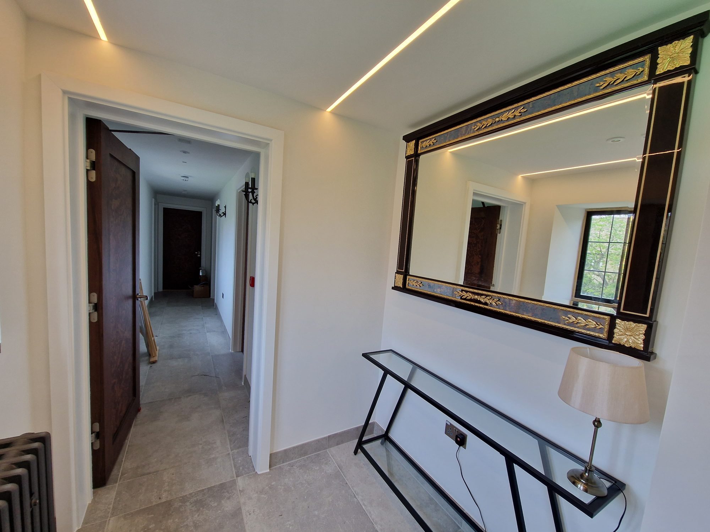
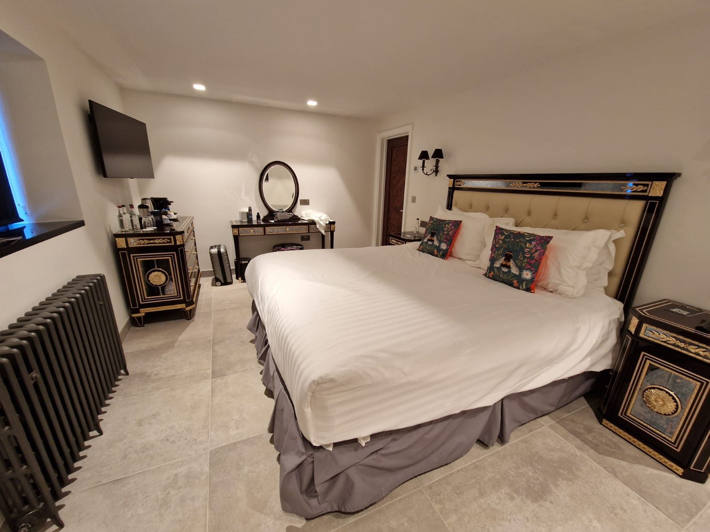
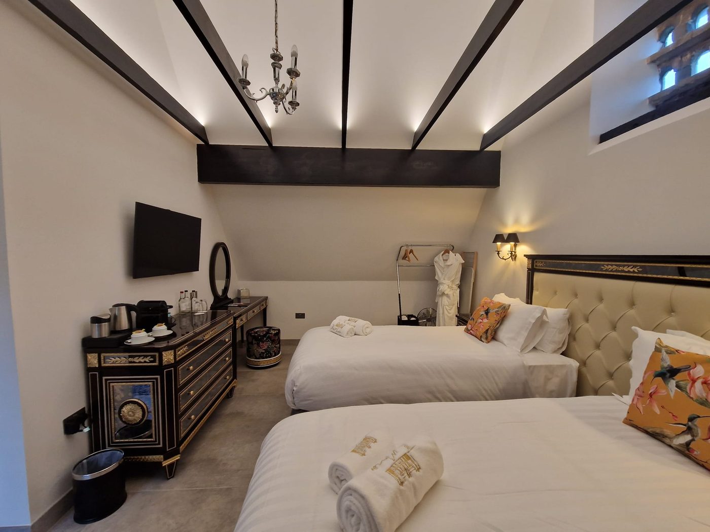
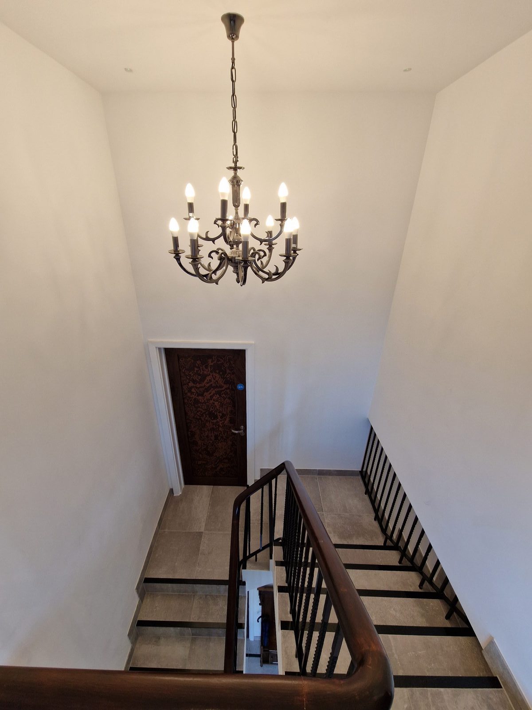
Weston Manor is a five star hotel in Oxfordshire and a Grade II* listed property. CAP was appointed to plan, design and refurbish 14 hotel rooms, the communal areas and the plant rooms, together with the external listed gardens and repairs to the roof, all in line with heritage guidance.
We provided the full team of consultants, including architects, engineers, planning consultants, heritage consultants and M&E designers, and obtained the approvals and consents from the local authority, Historic England and building control.
Inside, we proposed high-end materials throughout, chosen to match the client's brief while respecting the heritage guidance for the building.
Weston Manor Hotel has since been awarded a place in the Michelin Guide hotel selection. It is our flagship project.
- LocationOxfordshire
- ListingGrade II*
- Rooms14 hotel rooms
- ScopeRooms, communal areas, plant, gardens, roof
- RecognitionMichelin Guide hotel selection
Weston Manor Hotel, before and after.
Drag each handle to compare the space during the works with the finished result.
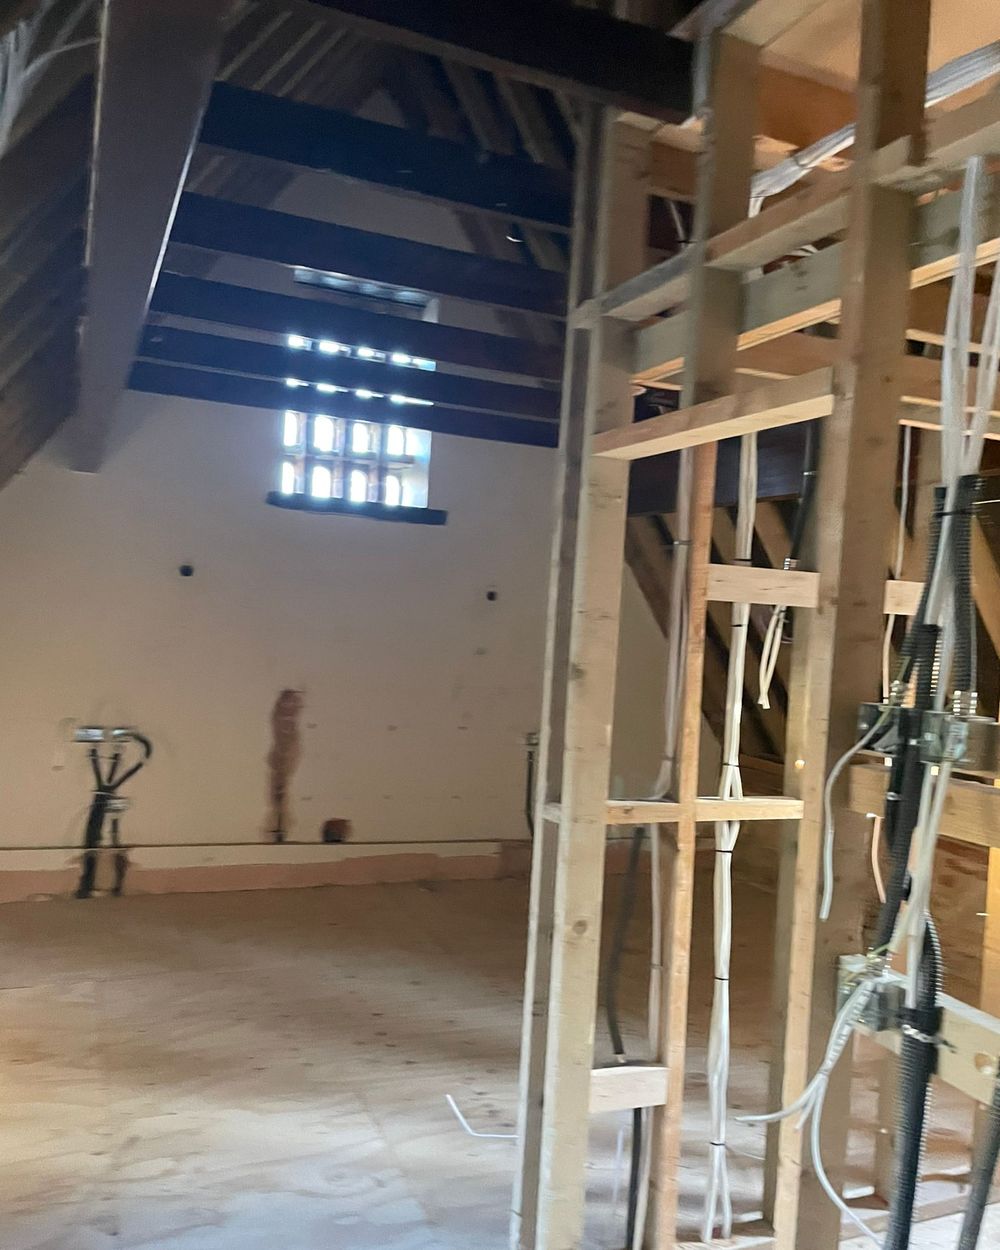
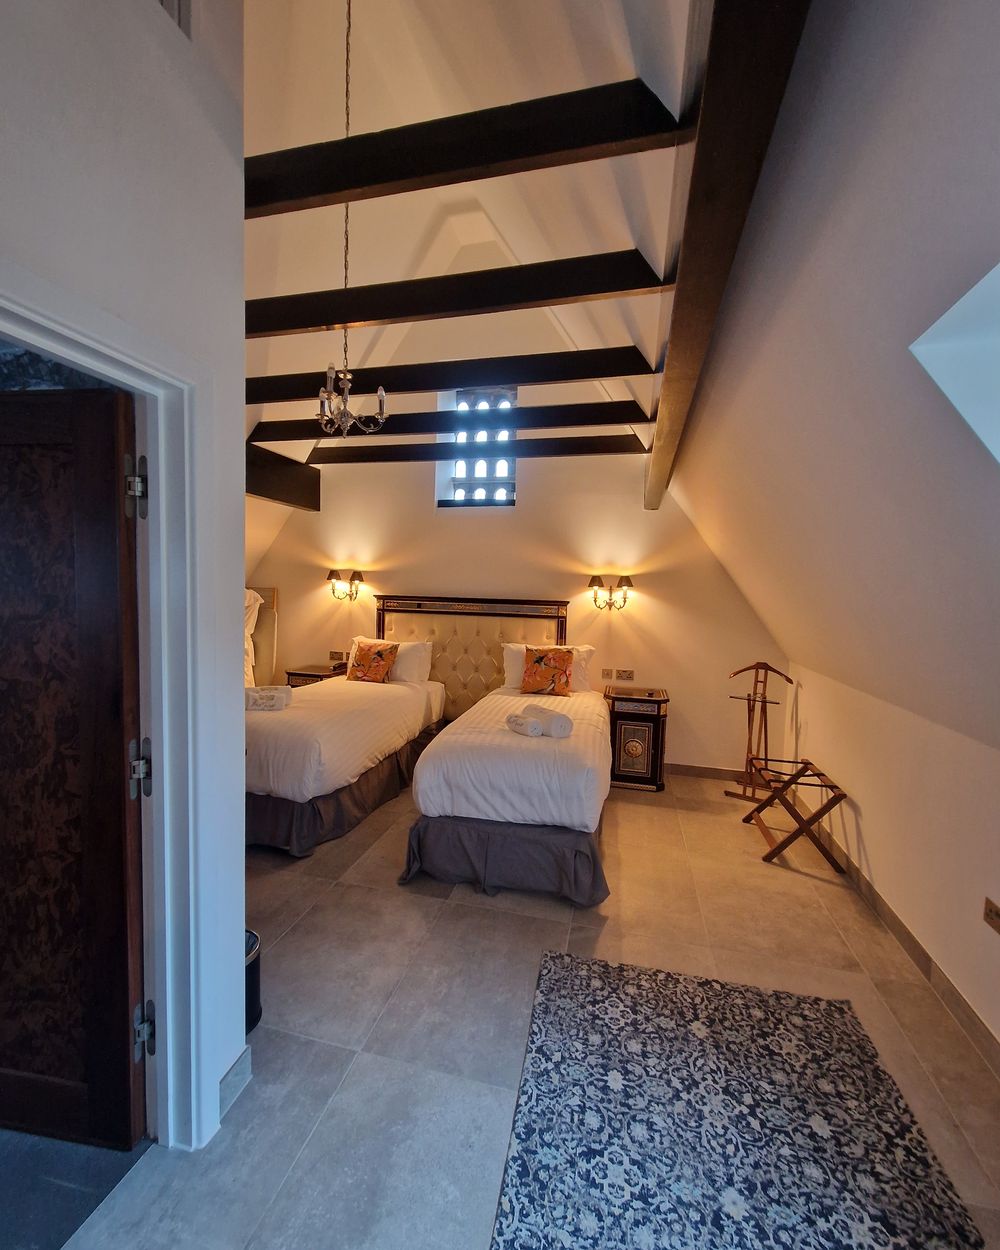 BeforeAfter
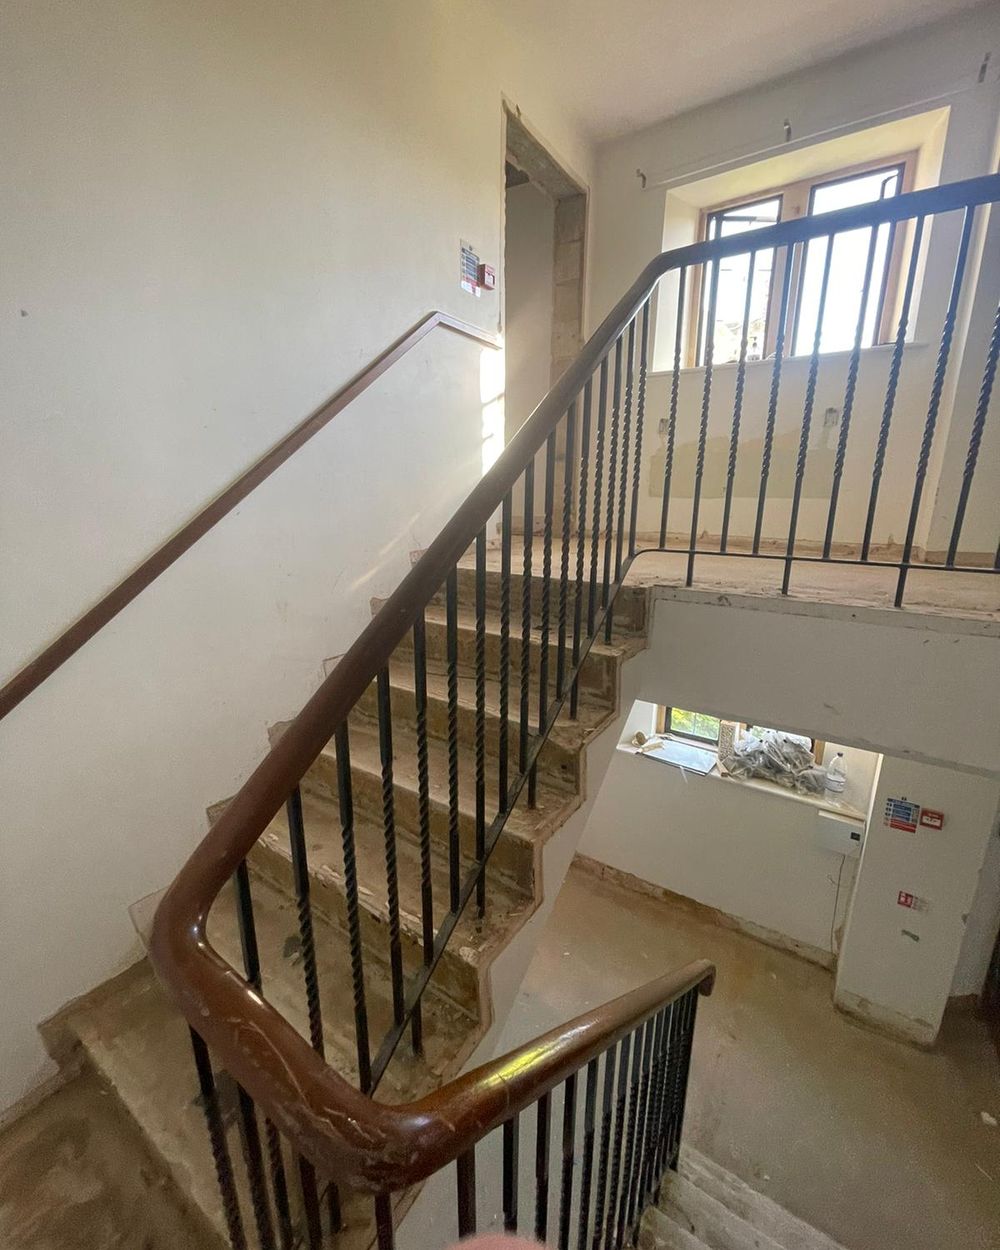
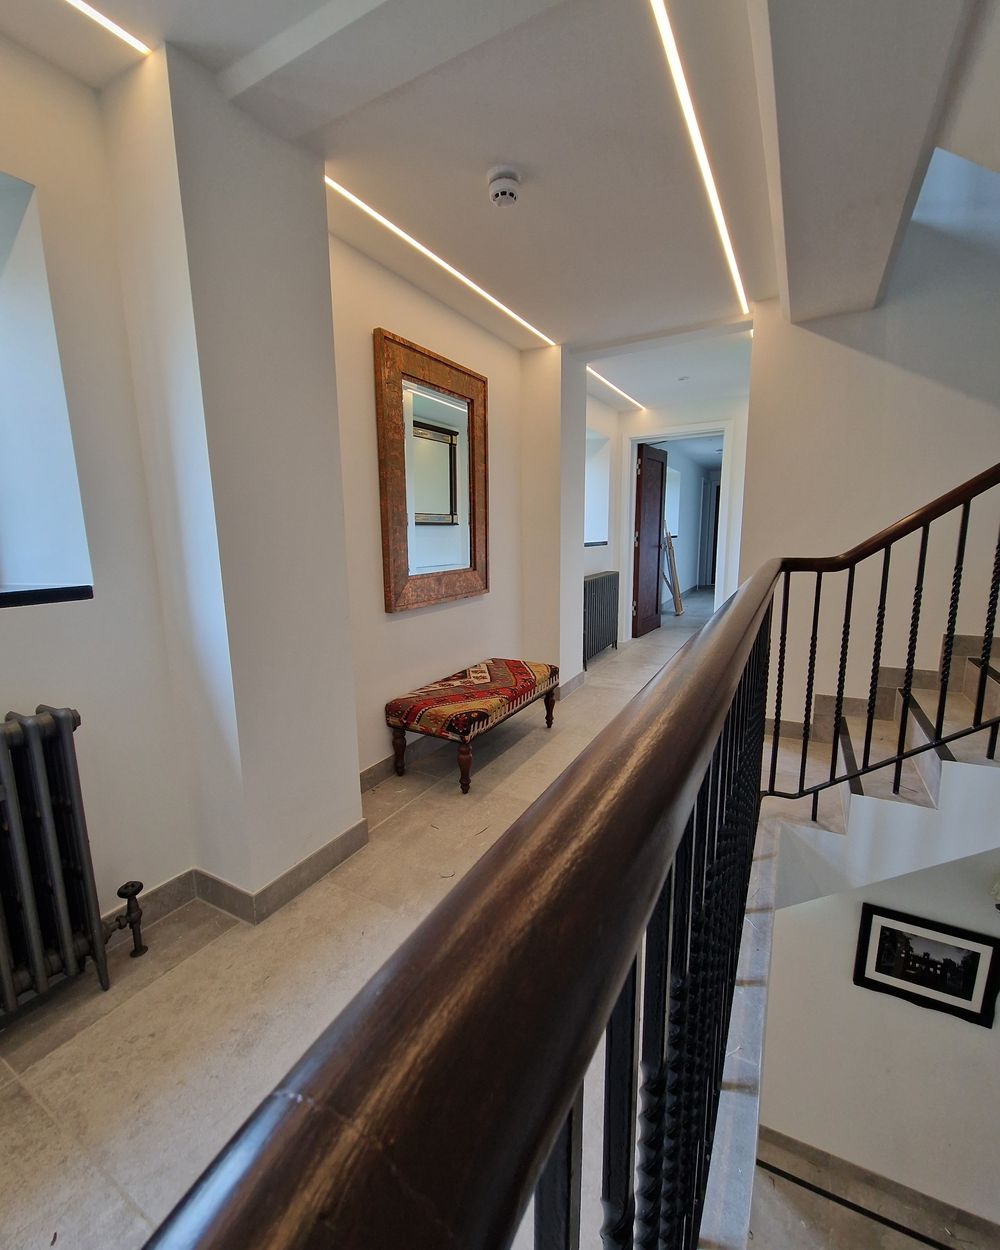 BeforeAfter
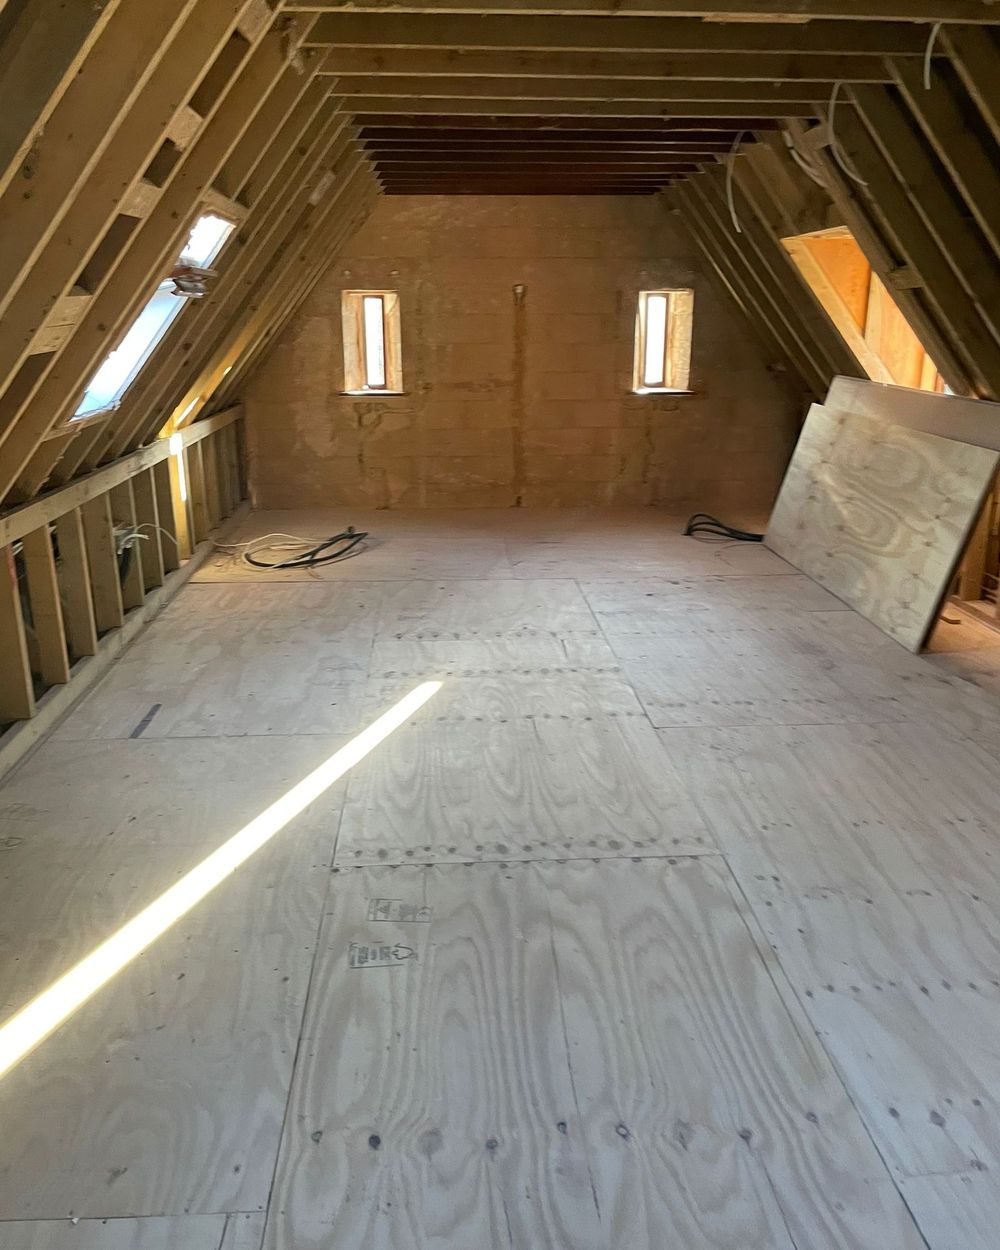
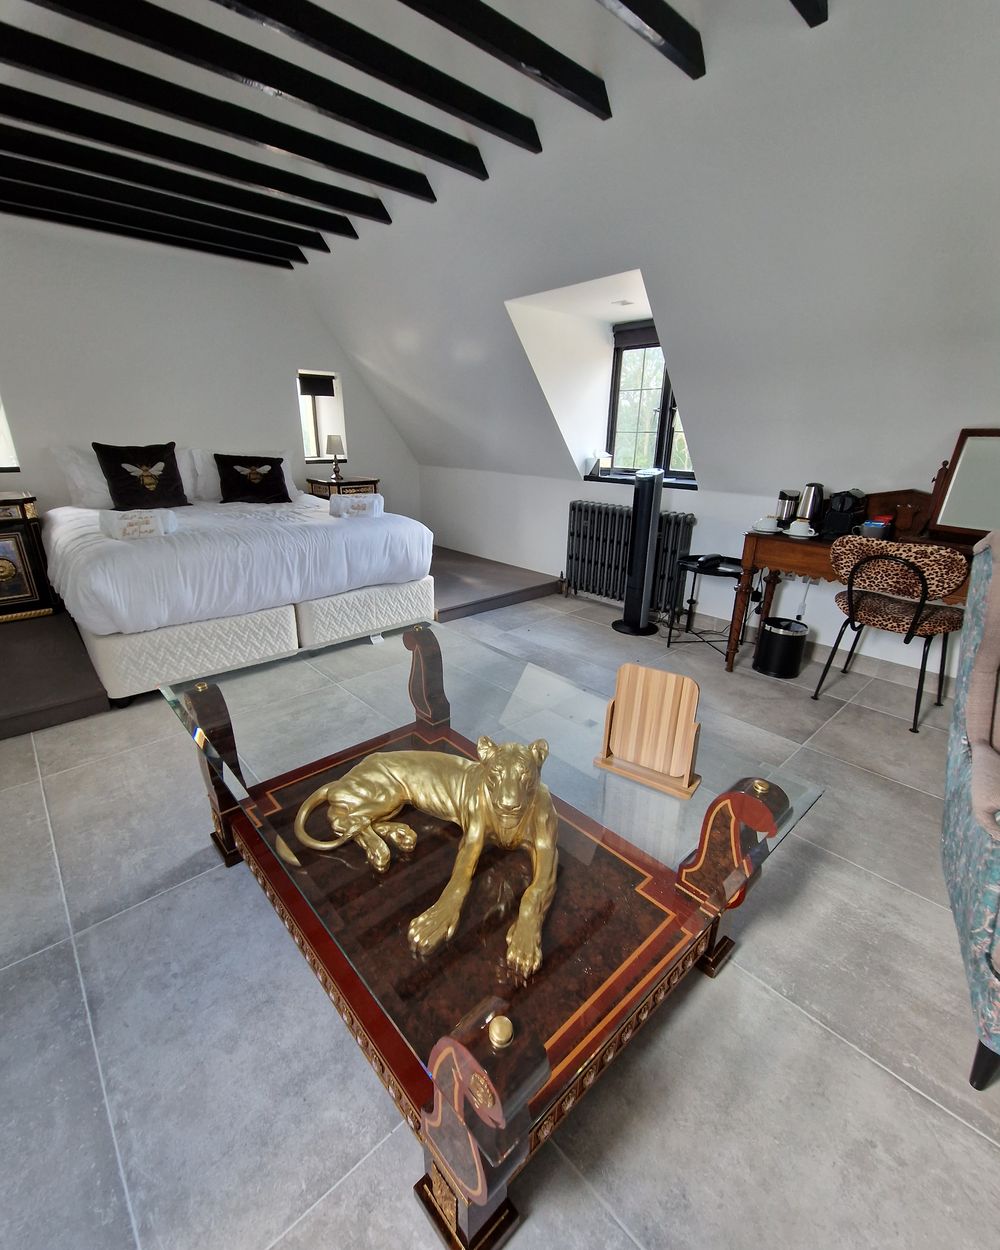 BeforeAfter
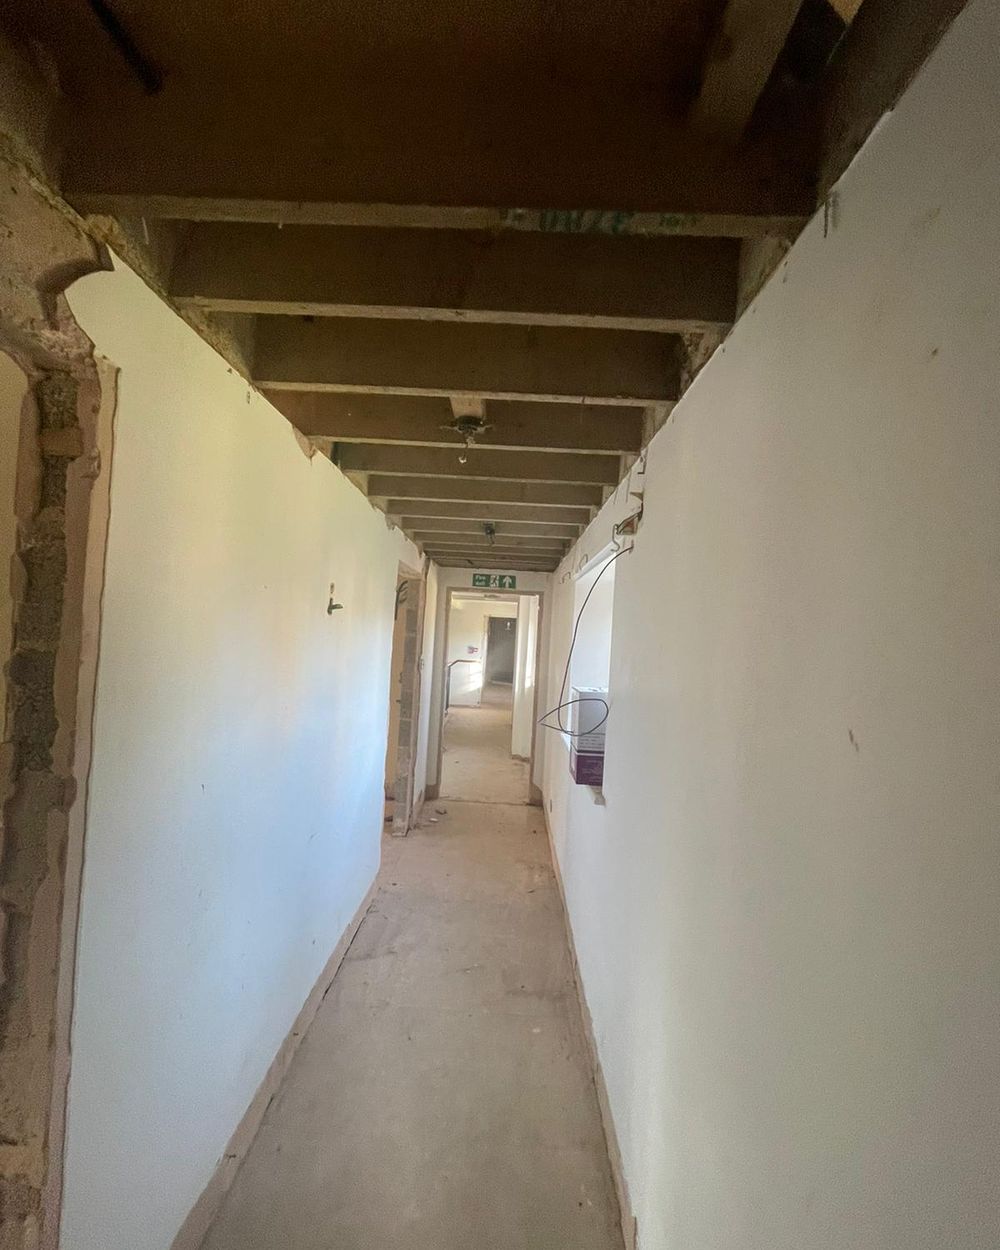
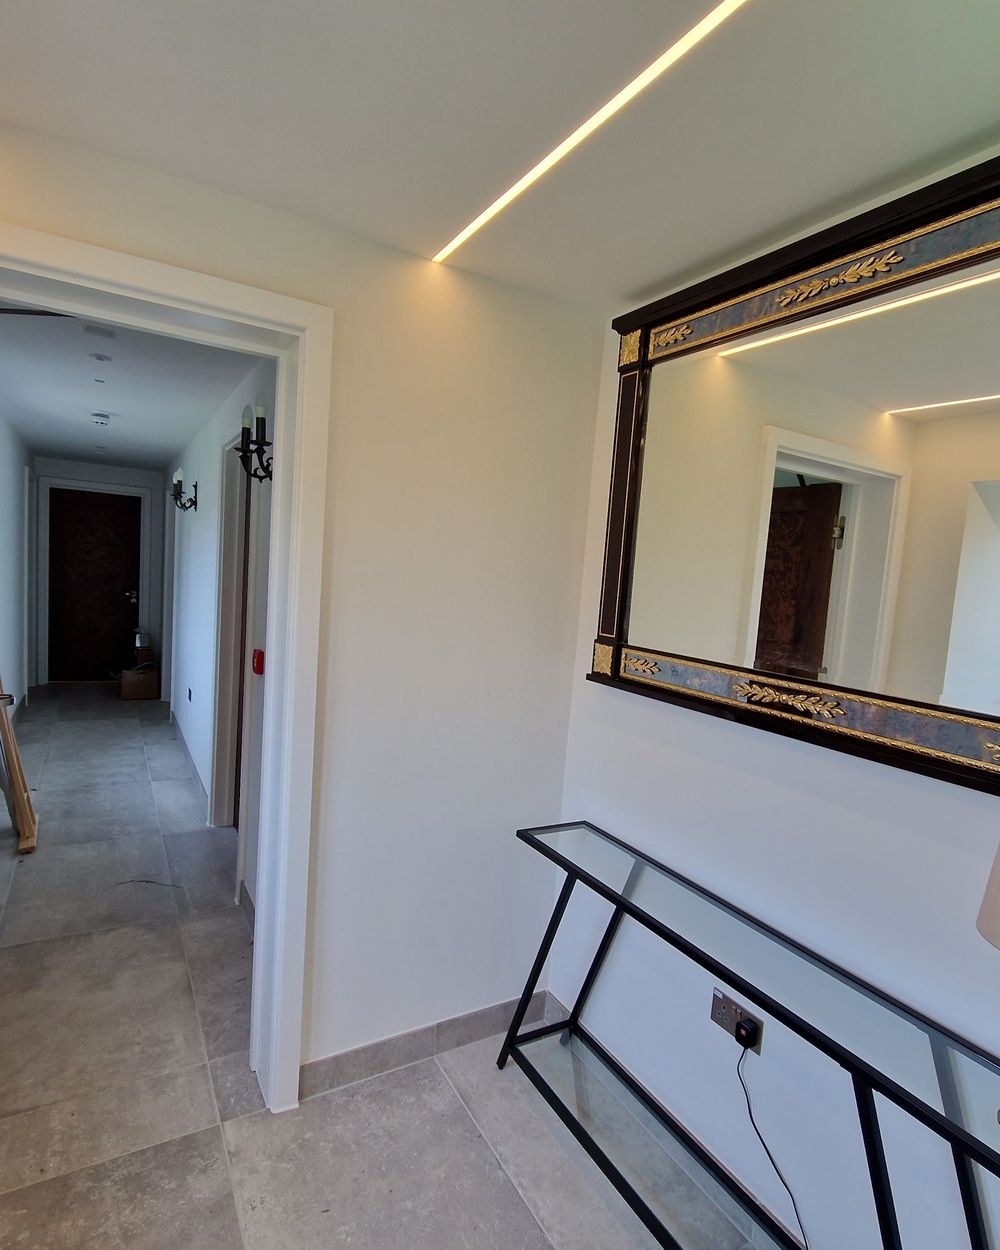 BeforeAfter
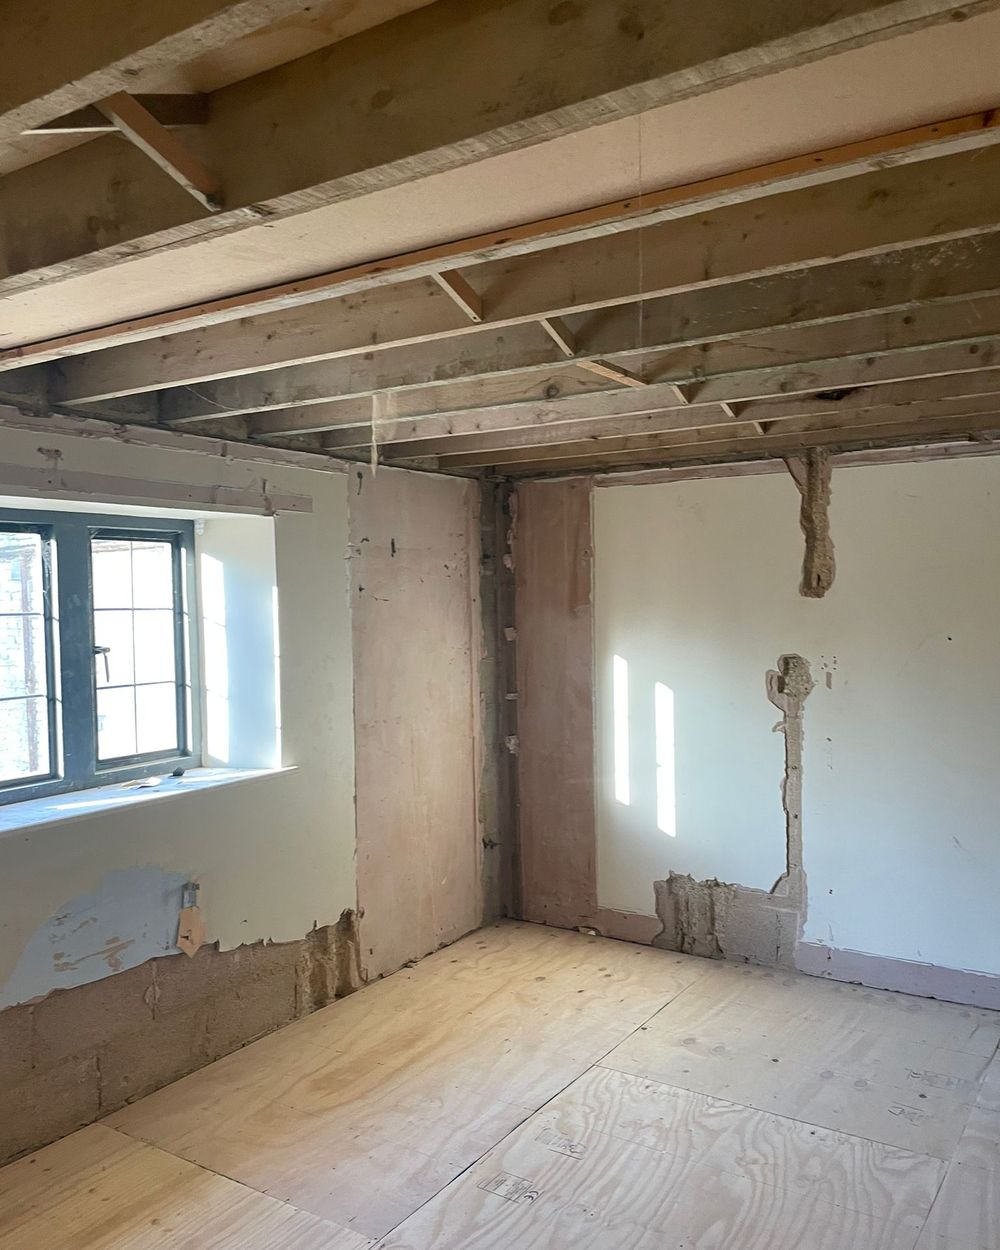
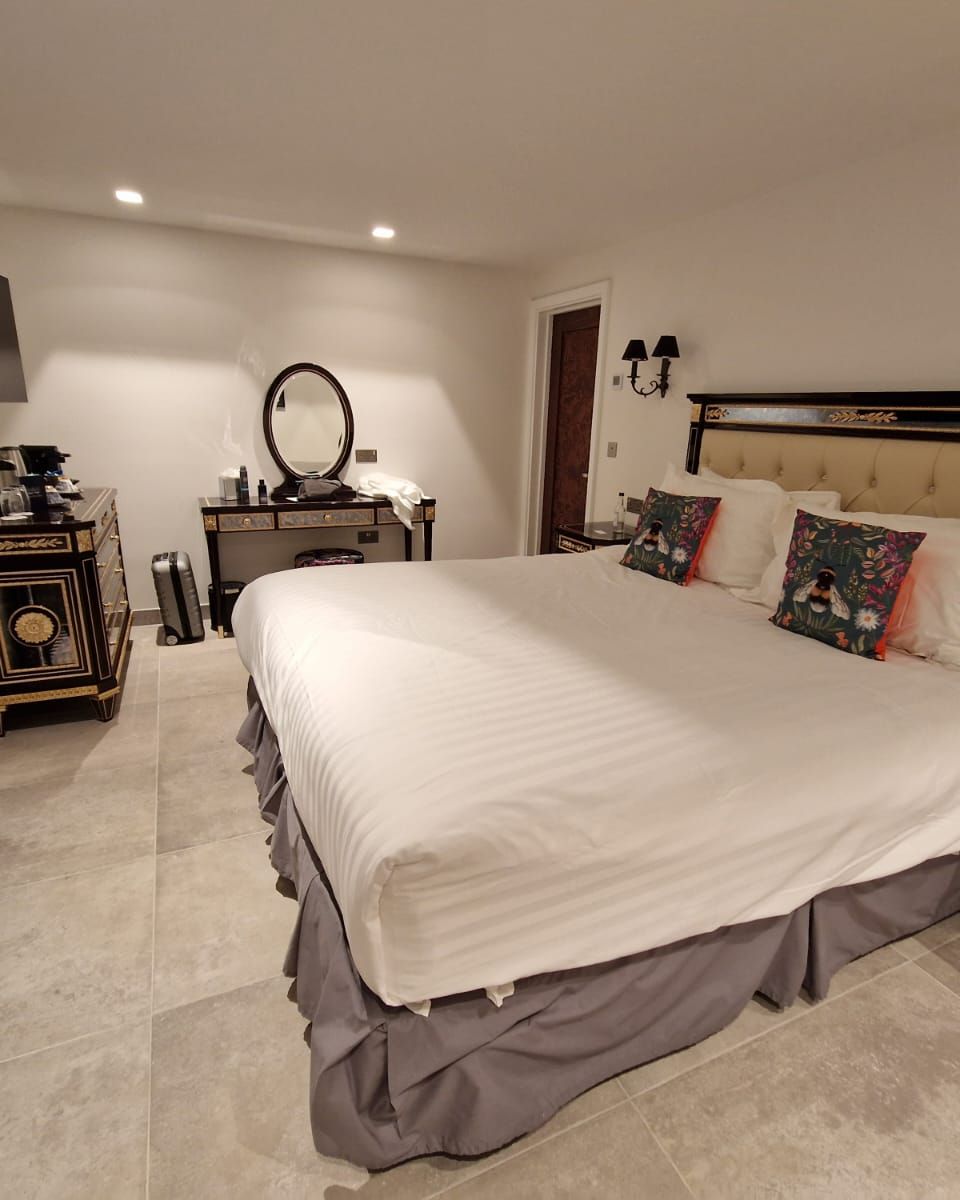 BeforeAfter
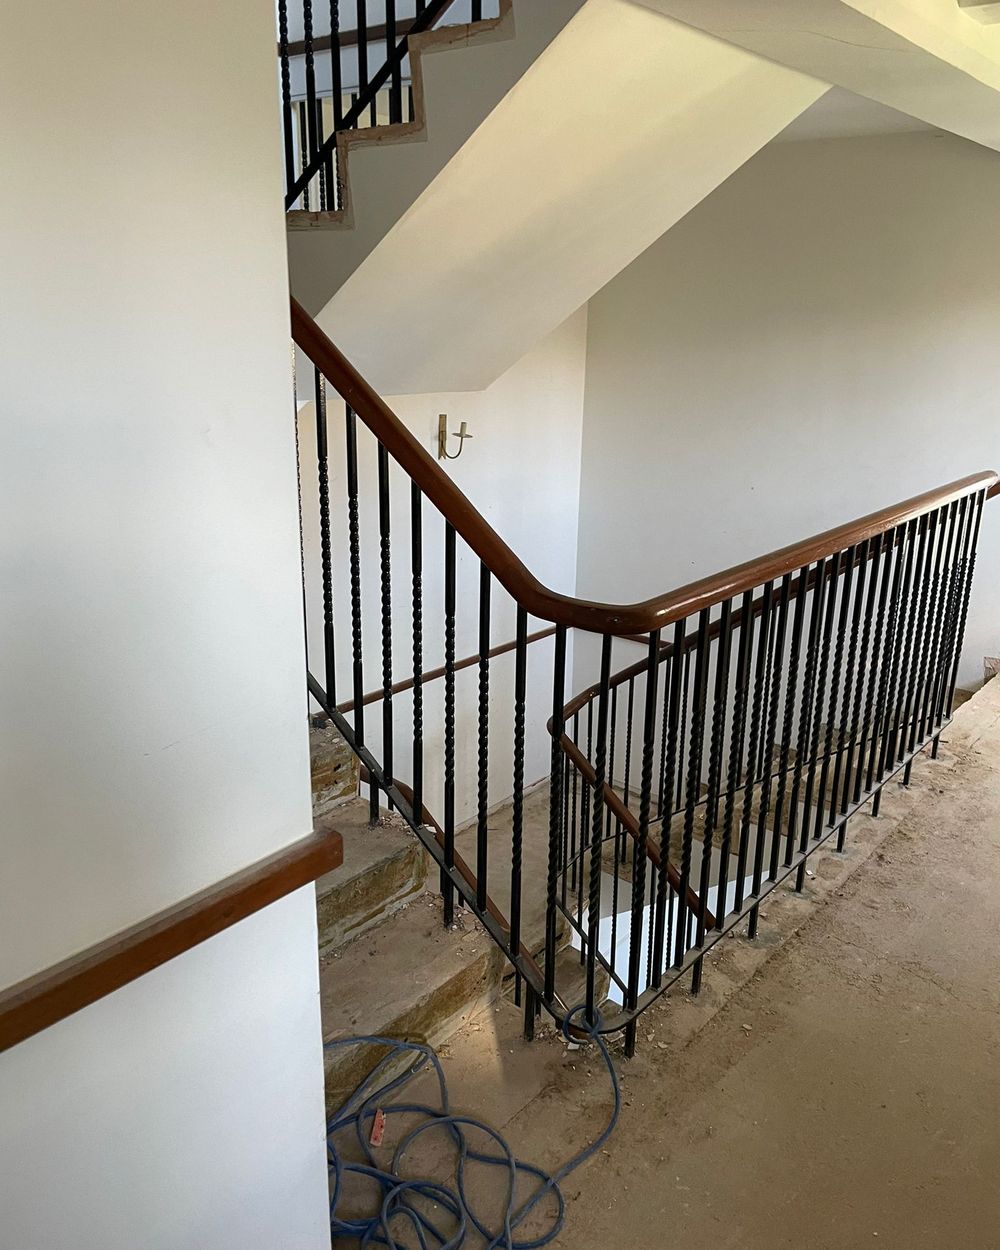
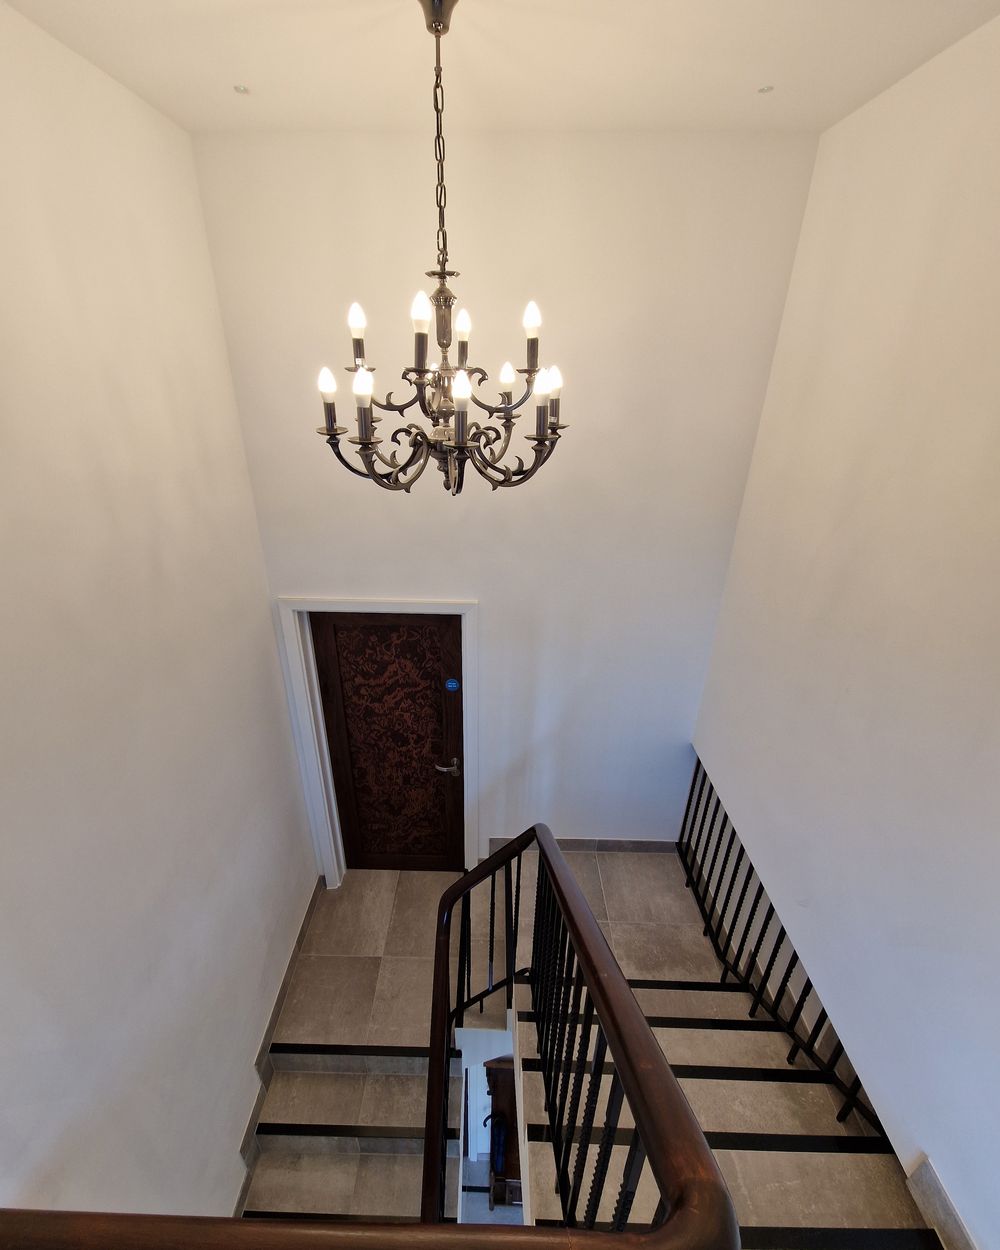 BeforeAfter
Weston Manor Hotel, in full.
Greystoke Drive, Ruislip.
Structural alterations and a full house refurbishment: the internal walls on the ground floor taken out to form one open kitchen and dining room, then the whole house refurbished.
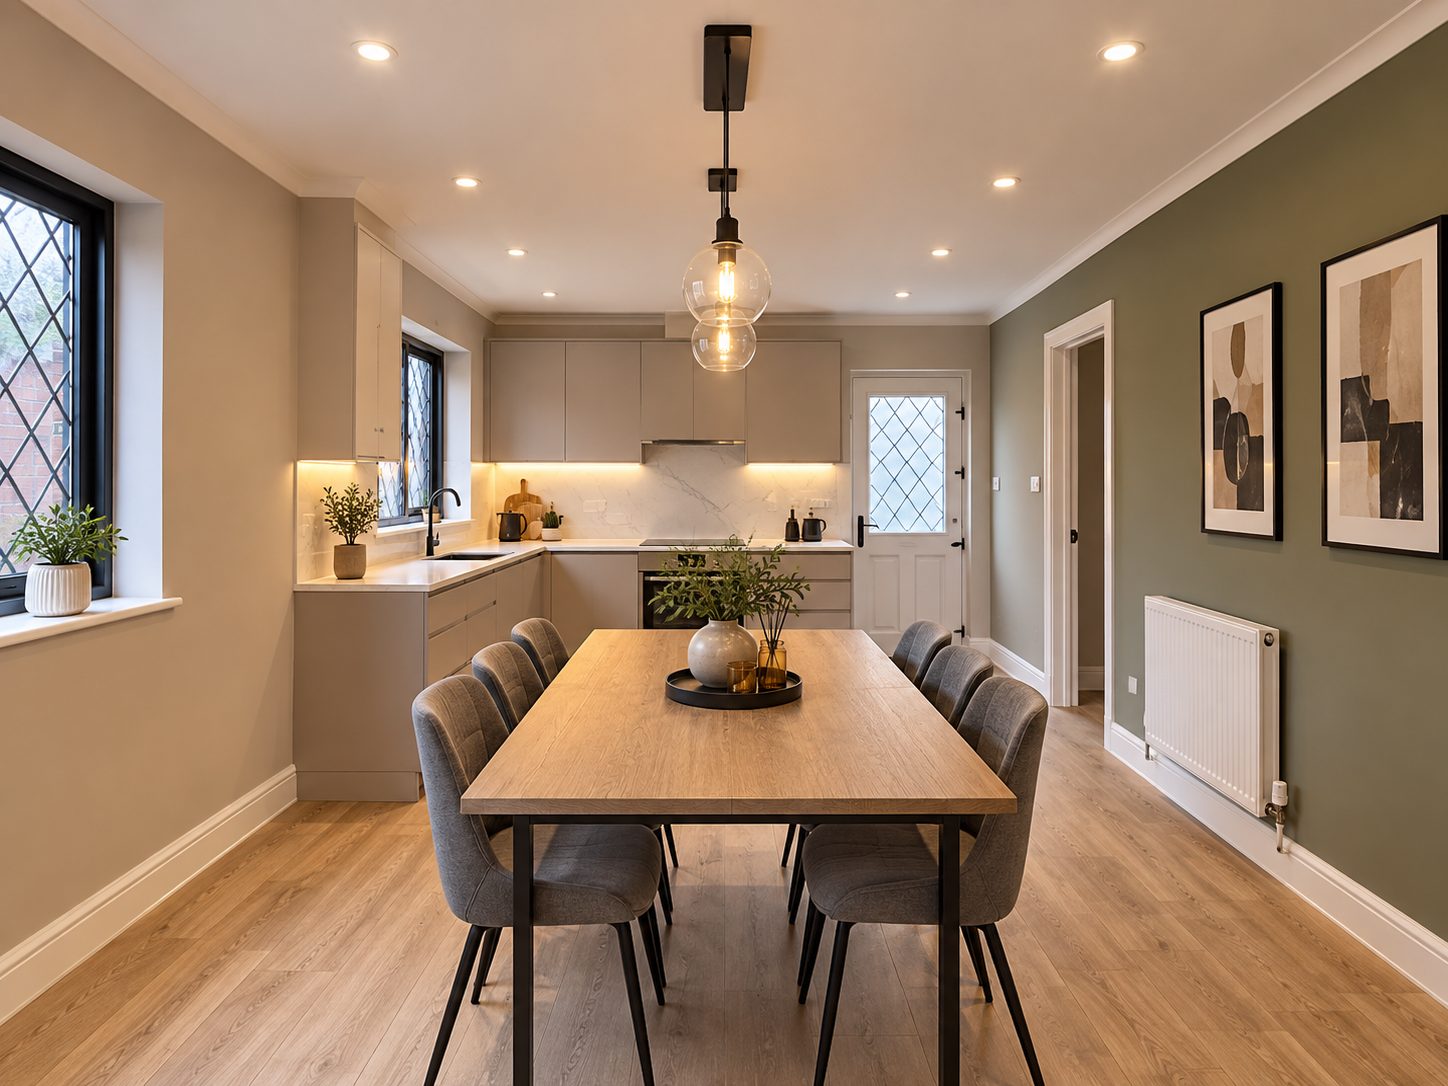
Greystoke Drive
Structural alterations and a full house refurbishment: the internal walls on the ground floor taken out to form one open kitchen and dining room, then the whole house refurbished.
View the projectYour property, our passion.
Tell us about the property and what you want from it. We call you back the same working day.
Speak to us about your project.
Contact us directly for more information, or leave a message and we will call you back within the same working day.