Basement and cellar conversions
Basement and cellar conversions, with the waterproofing designed in from the start. CAP deals with the structure, the party walls and the consents, and turns the space below the house into rooms that are dry, light and comfortable to use.
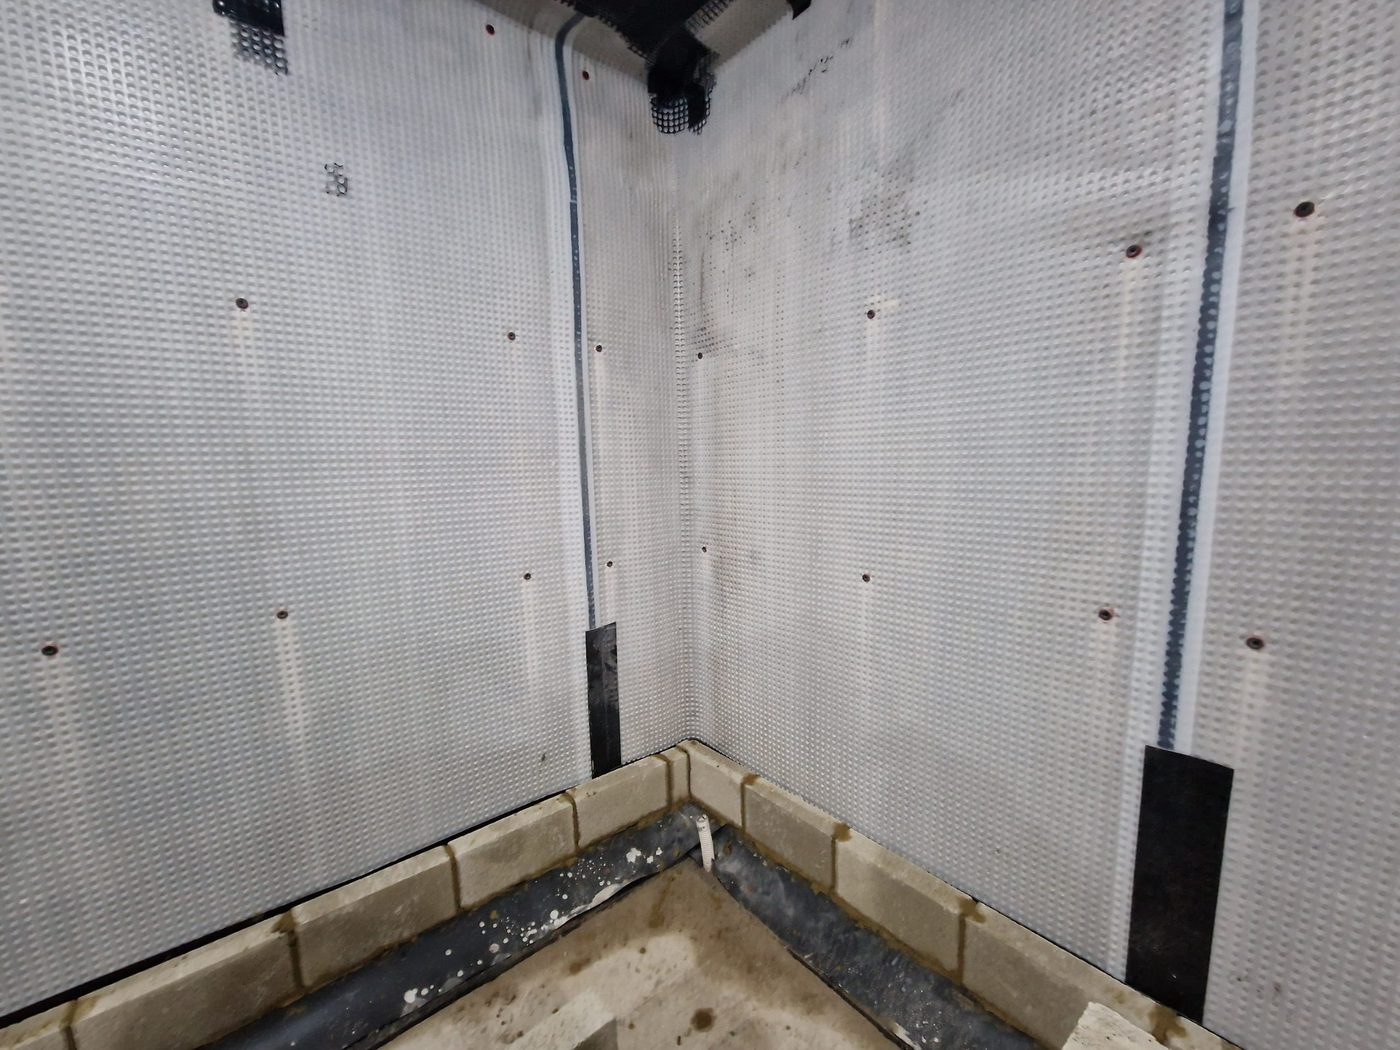

Basement Conversions, in detail.
Take this on its own, or as one part of a project we run from planning through to aftercare.
Cellar conversions
An existing cellar tanked or lined, insulated, serviced and finished as a usable room.
Lowering and underpinning
Where a cellar is too low, the floor can be lowered and the walls underpinned in sequence to the structural engineer's design.
Waterproofing
A waterproofing design to BS 8102, typically a cavity drain membrane with a sump and pump, or a combination of systems where the risk calls for it.
Light, air and escape
Lightwells, ventilation and a safe means of escape, designed so the basement meets building regulations as habitable space.
Asked and answered.
Do I need planning permission for a basement?
Converting an existing cellar without changing the outside of the house often does not need planning permission. Excavating a new basement, adding a lightwell or working on a listed building does, and several London boroughs, including Kensington and Chelsea and Camden, have their own basement policies.
How is a basement waterproofed?
BS 8102 sets out three approaches: a barrier applied to the structure, a structure that is itself watertight, and a drained cavity that collects water and pumps it away. The right design depends on the ground and the water table, and two systems are often combined.
Will I need a party wall agreement for a basement?
Almost always. Excavating within 3 metres of a neighbouring building to a depth below its foundations falls under the Party Wall etc. Act 1996, as does underpinning a shared wall.
Is my cellar high enough to convert?
Many London cellars are too low as they stand. The floor can usually be lowered, which means underpinning the walls, and we assess that with the structural engineer before giving you a price.
Does a basement conversion need building regulations approval?
Yes. Structure, waterproofing, fire escape, ventilation, insulation and drainage are all checked by building control.
Everything from existing buildings to new builds.
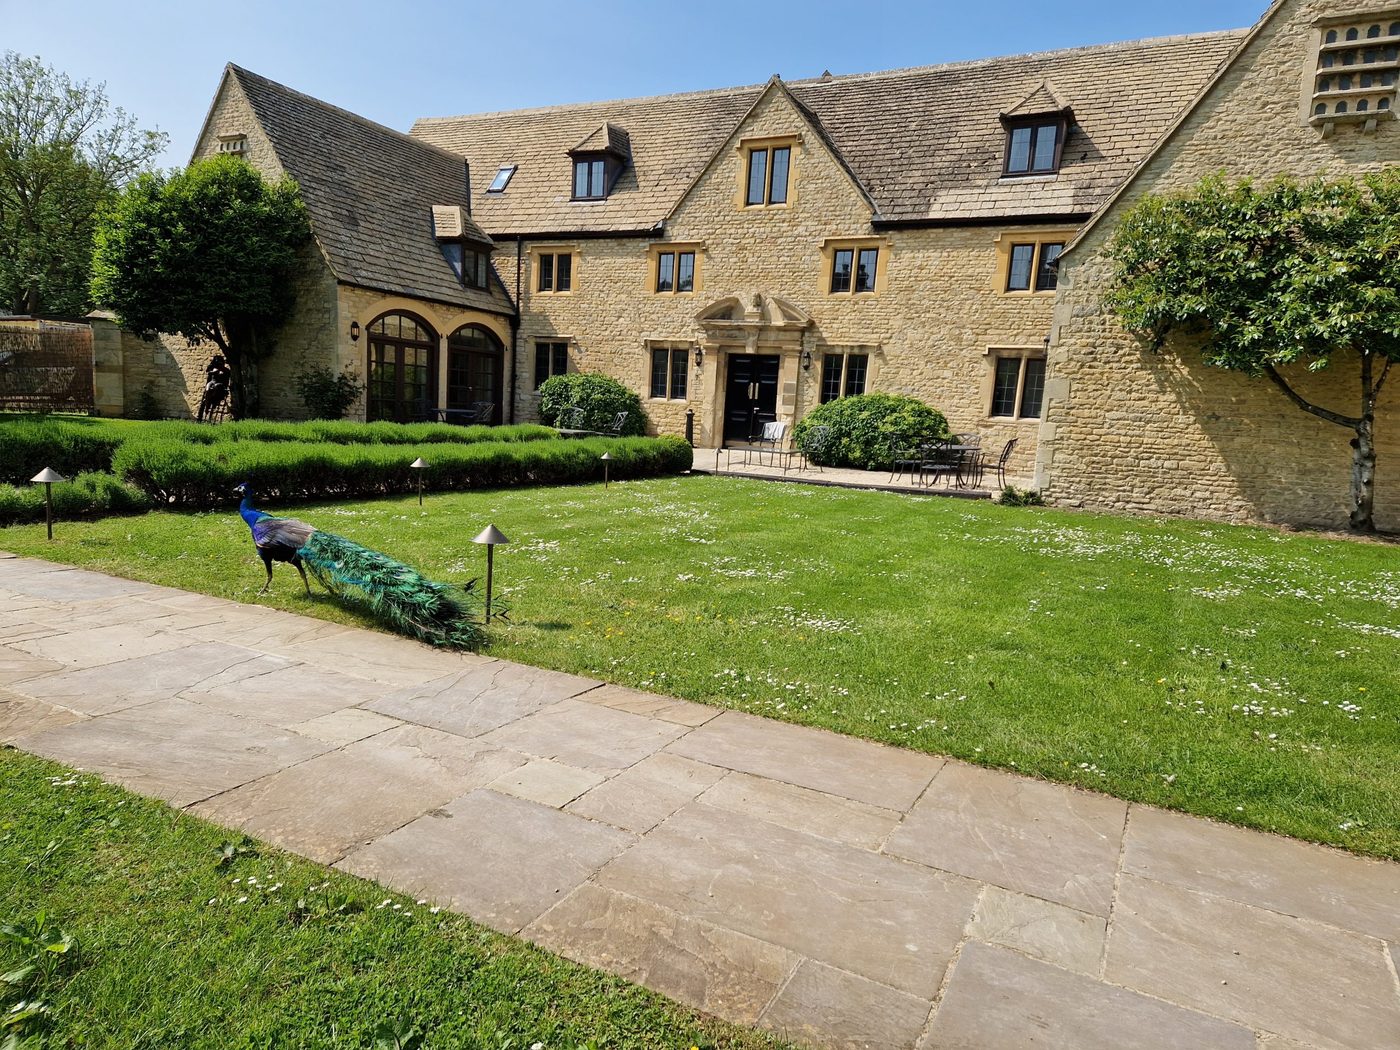
Heritage
Listed buildings and period property works to English Heritage guidance.
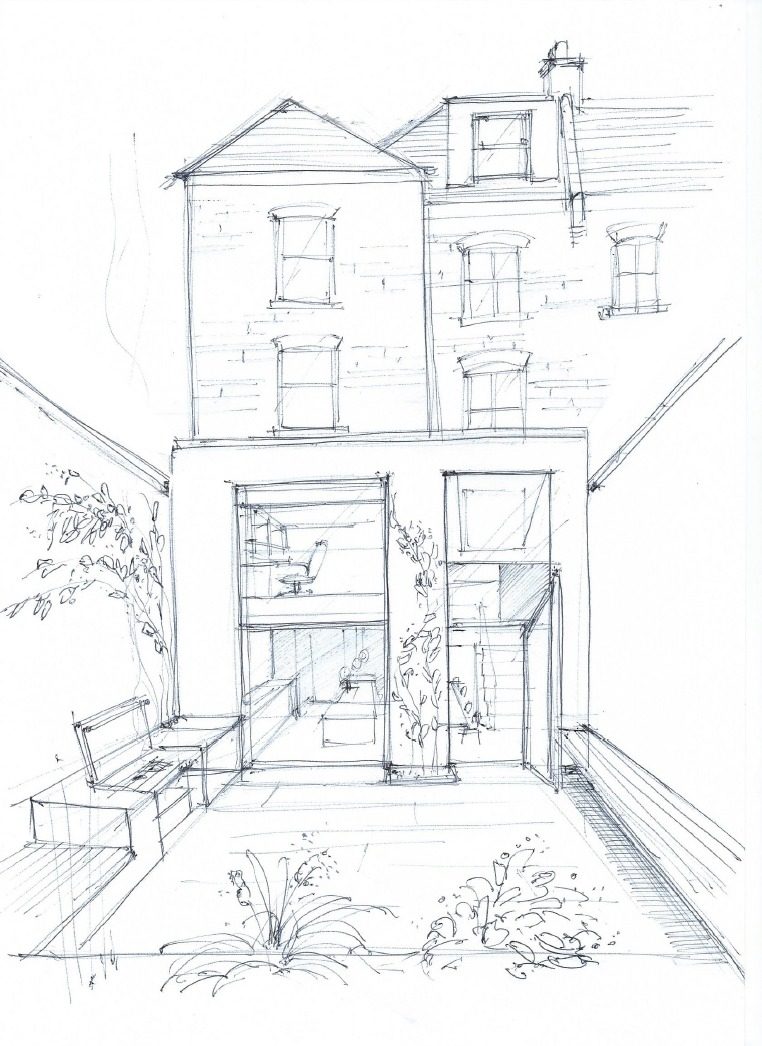
Planning
Viability, structure, building regs and the programme of works, sorted upfront.
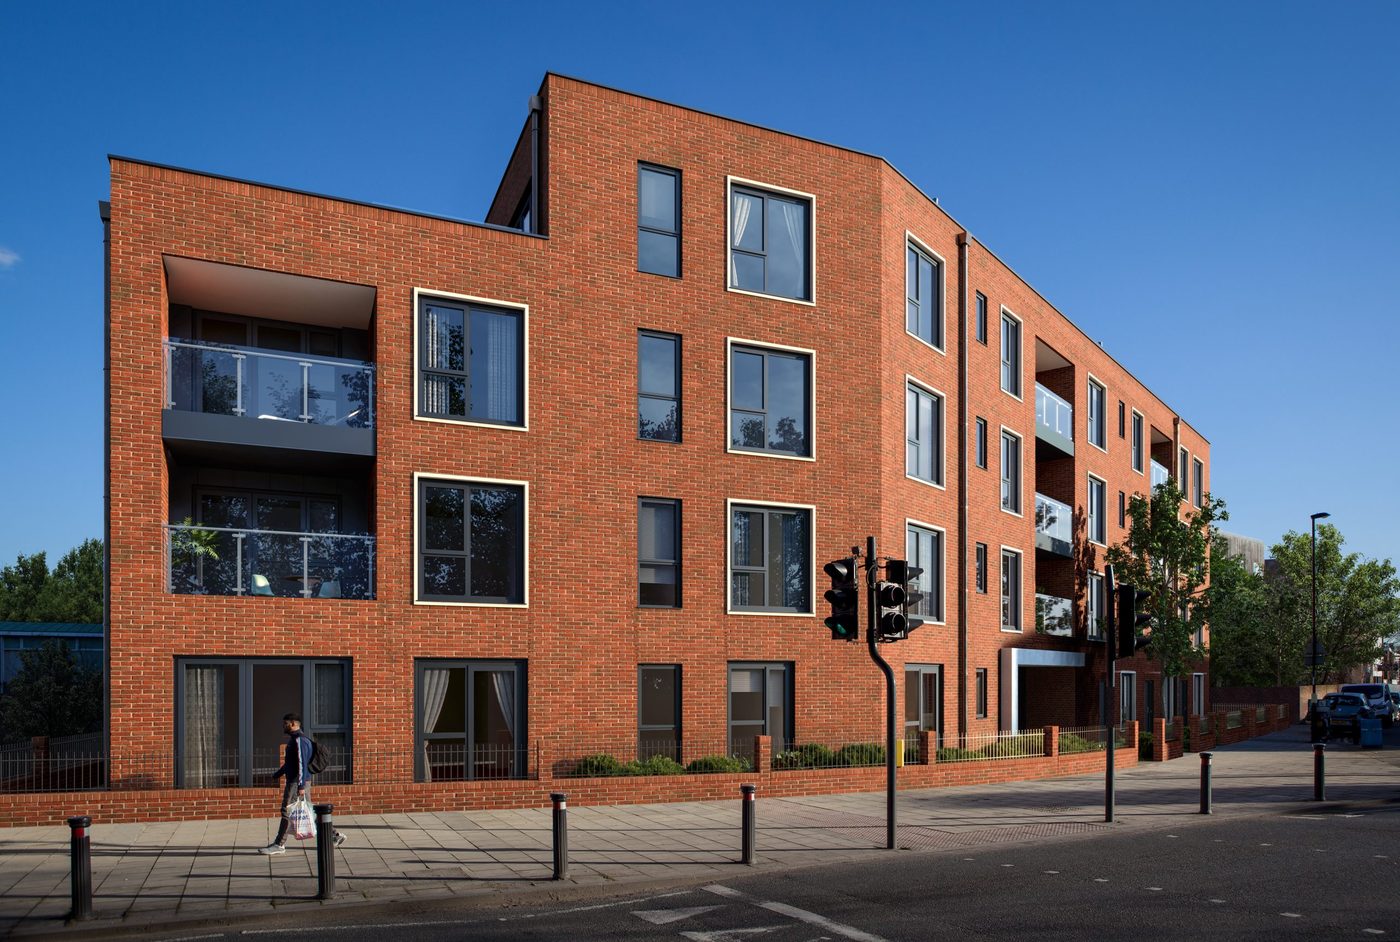
New Build
Ground up, from single houses to apartment schemes, to NHBC standards.
Refurbishment
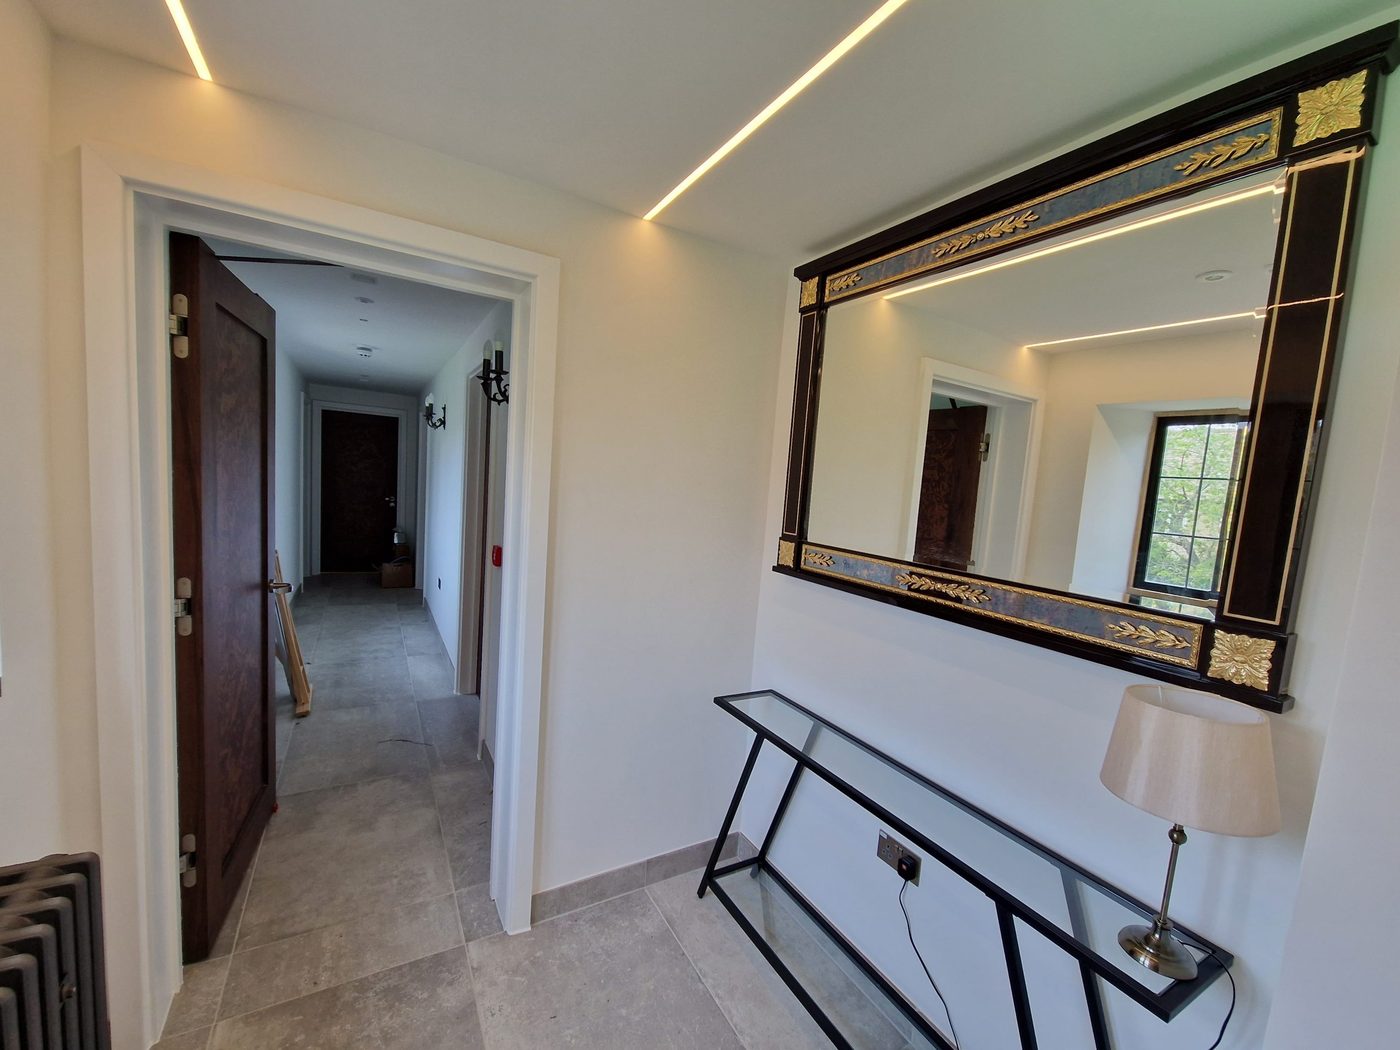
Full house and part refurbishments, finished to high-end standards.
Residential
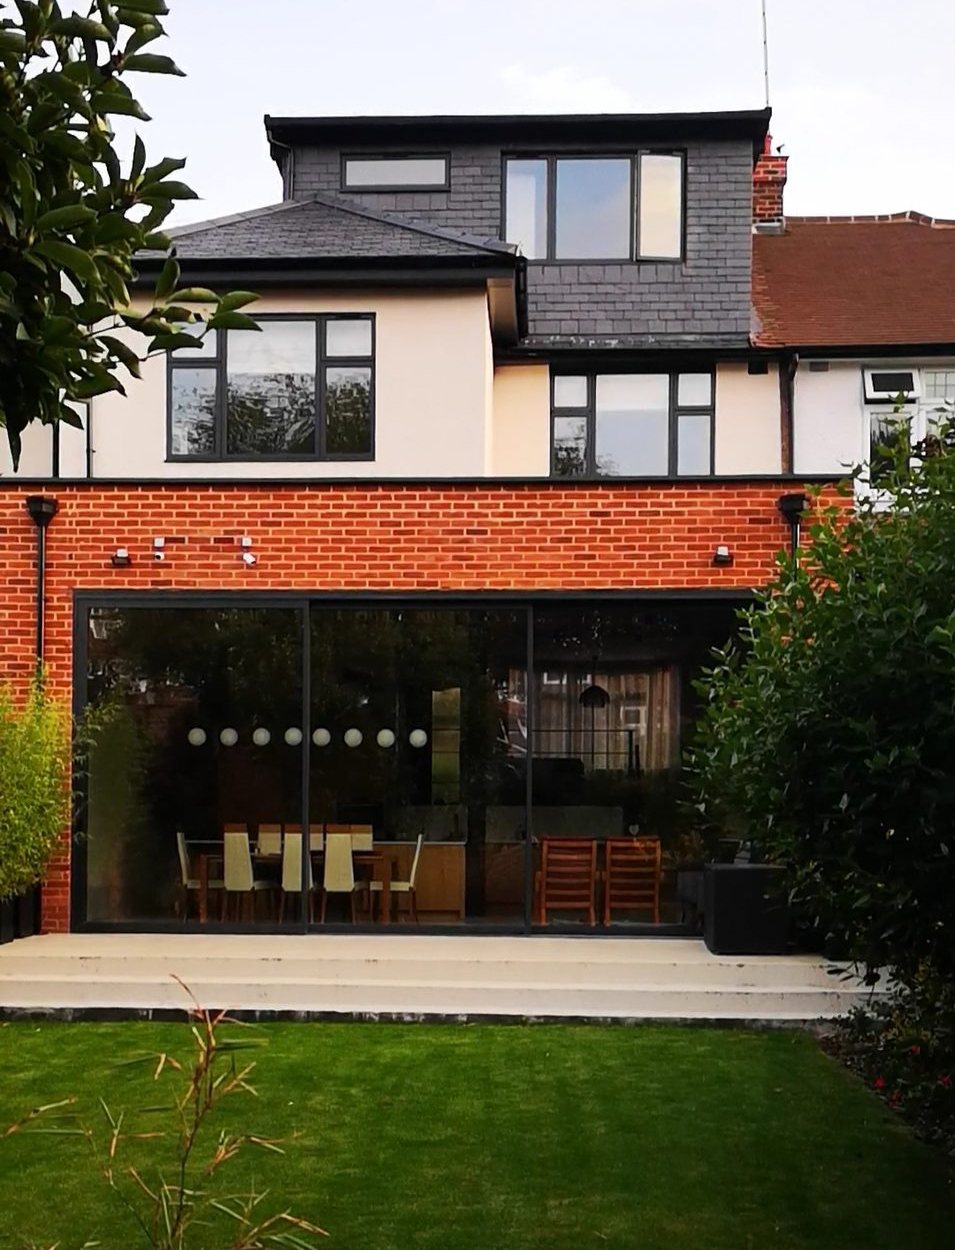
Home renovation and domestic building for London's prime homes.
Basements across London and the Home Counties.
Based in Streatham, working across London. Larger heritage and commercial projects further afield by arrangement.
Planning a basement conversion?
Tell us about the property and what you want from it. We call you back the same working day.
Speak to us about your project.
Contact us directly for more information, or leave a message and we will call you back within the same working day.