Loft conversions and roof extensions
Loft conversions and roof extensions in slate and zinc, with dormers designed to suit the building. CAP handles the design, the structure, the consents and the build, and finishes the new floor to the same standard as the rest of the house.
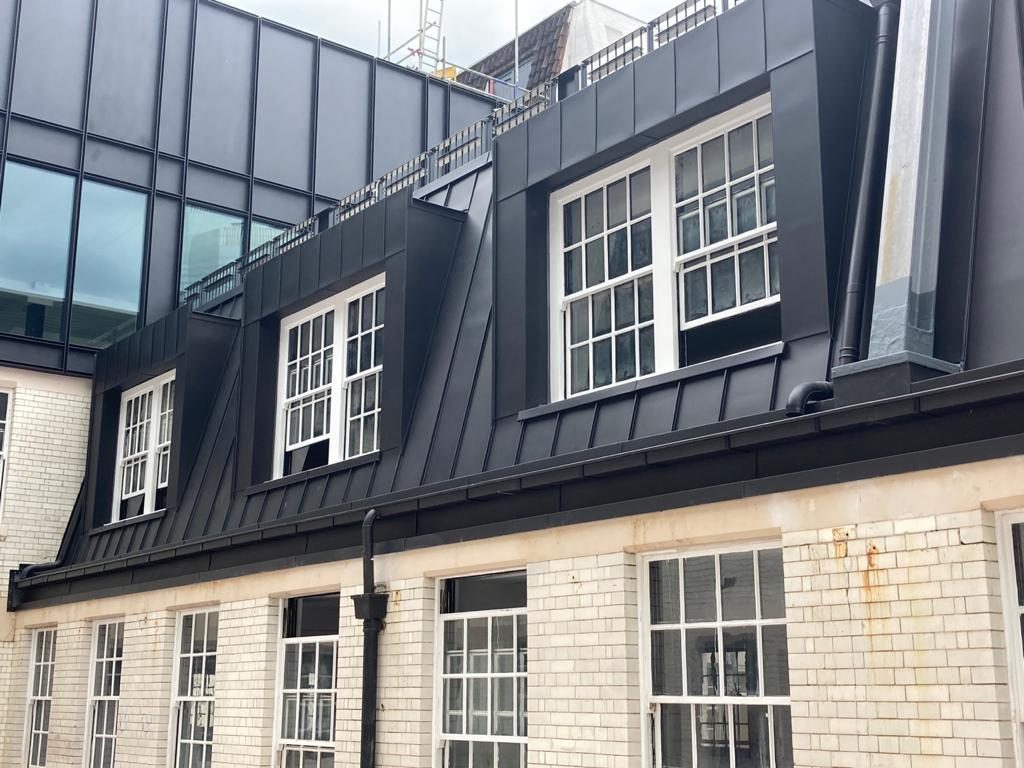

Loft Conversions, in detail.
Take this on its own, or as one part of a project we run from planning through to aftercare.
Dormers and roof extensions
Rear dormers, mansards and roof extensions that turn unused roof space into full height rooms.
Slate and zinc
New slated roofs and standing seam zinc cladding, detailed and installed to last and to suit the street.
Structure and stairs
Steel beams, new floor joists and a staircase positioned so the floor below loses as little as possible.
Fire safety and insulation
A protected escape route, fire doors, linked smoke alarms and insulation to current standards, all inspected by building control.
Asked and answered.
Do I need planning permission for a loft conversion?
Many loft conversions to houses are permitted development, within a volume allowance of 40 cubic metres for terraced houses and 50 cubic metres for detached and semi-detached houses. Extensions on a roof slope facing the road, any loft work to a flat and most roof extensions in conservation areas need planning permission.
Is my loft high enough to convert?
A common rule of thumb is around 2.2 metres from the top of the ceiling joists to the underside of the ridge. Where there is less, the options include lowering the ceilings below or, with permission, raising the roof.
Does a loft conversion need building regulations approval?
Always. The new floor structure, the stairs, fire safety, insulation and electrics are all controlled, and you should receive a completion certificate at the end.
What is a mansard loft conversion?
A mansard replaces the rear roof slope with a near vertical wall and a flat roof, which gives the most usable space. It almost always needs planning permission, and slate or zinc are the usual finishes.
Can a loft be built at the same time as other work?
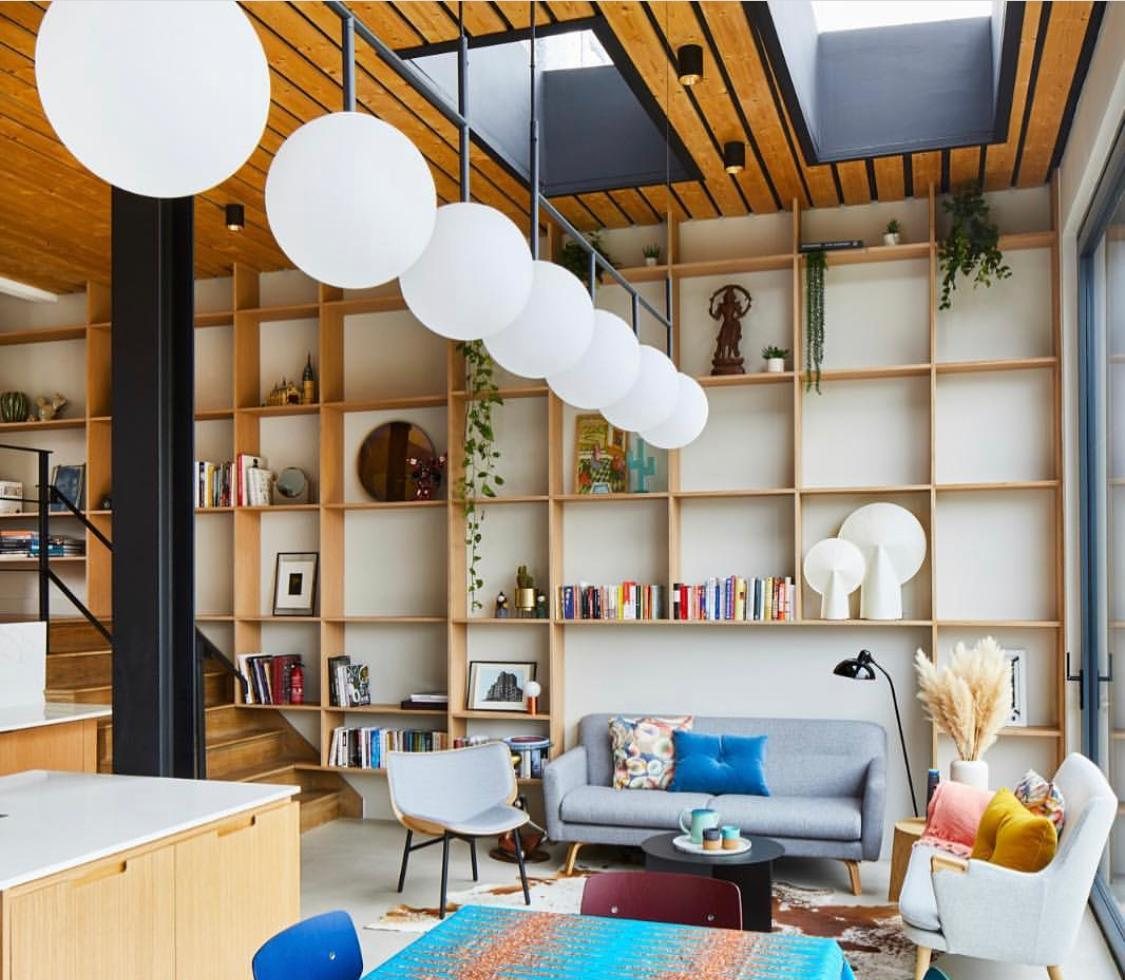
Yes. At our Arundel project in South Woodford the new slated roof and loft were built alongside a full house refurbishment and a double storey extension.
Arundel Project, South Woodford.
Full house refurbishment, extension and loft construction: a new double storey back and side extension with a 4 m clear ceiling height on the ground floor, a new slated roof and a new loft.
Arundel Project
Full house refurbishment, extension and loft construction: a new double storey back and side extension with a 4 m clear ceiling height on the ground floor, a new slated roof and a new loft.
View the projectEverything from existing buildings to new builds.
Basements
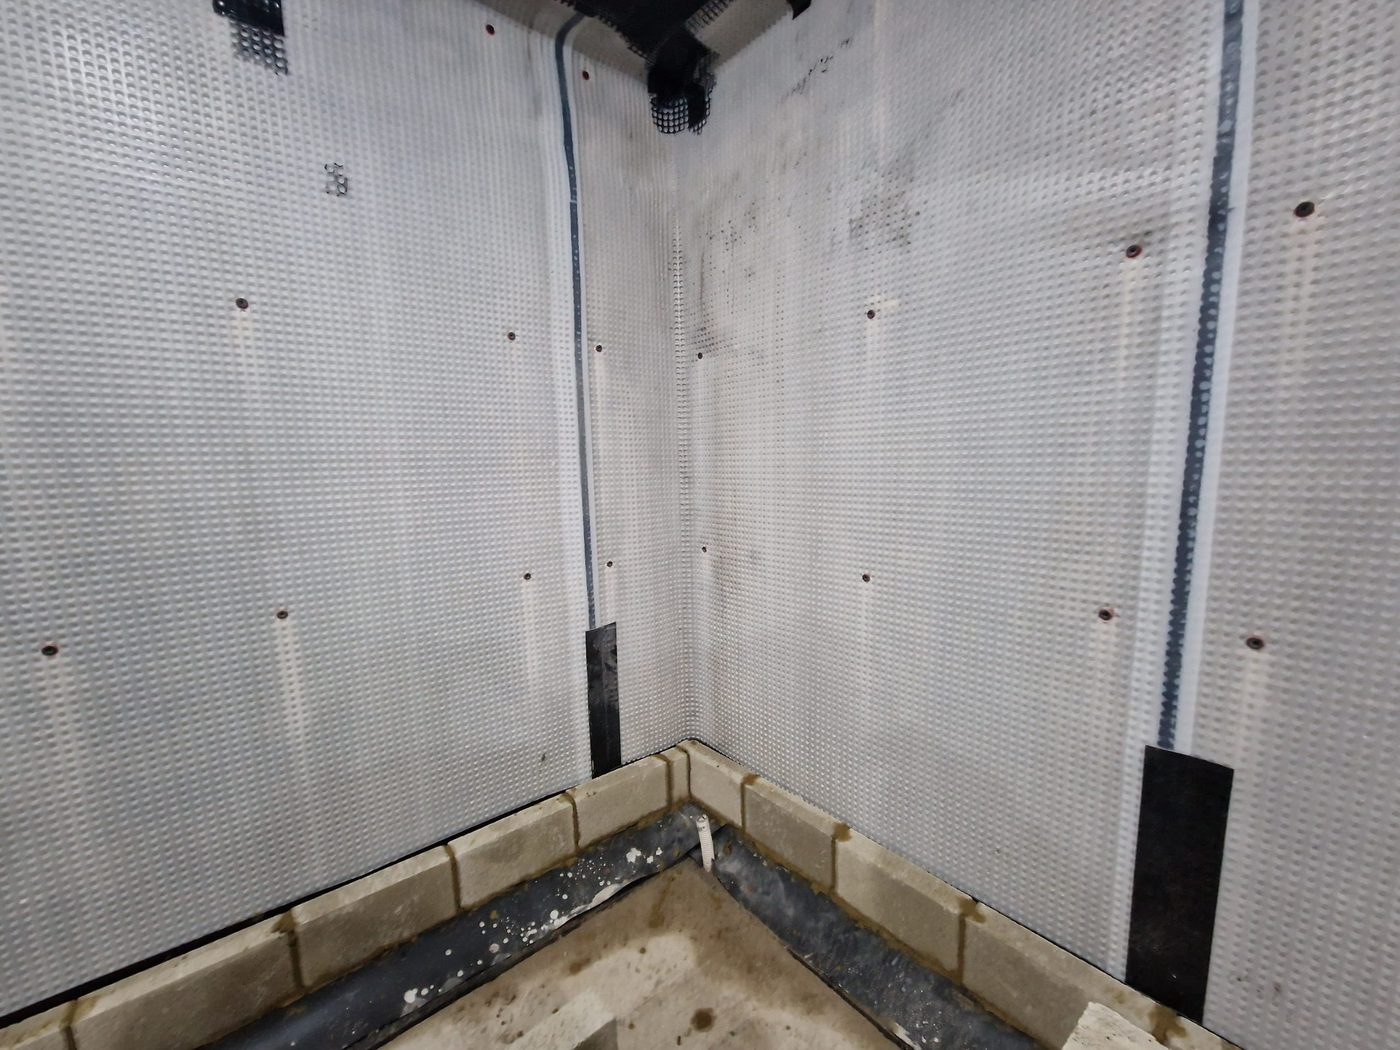
Basement and cellar conversions with proper waterproofing.
Heritage
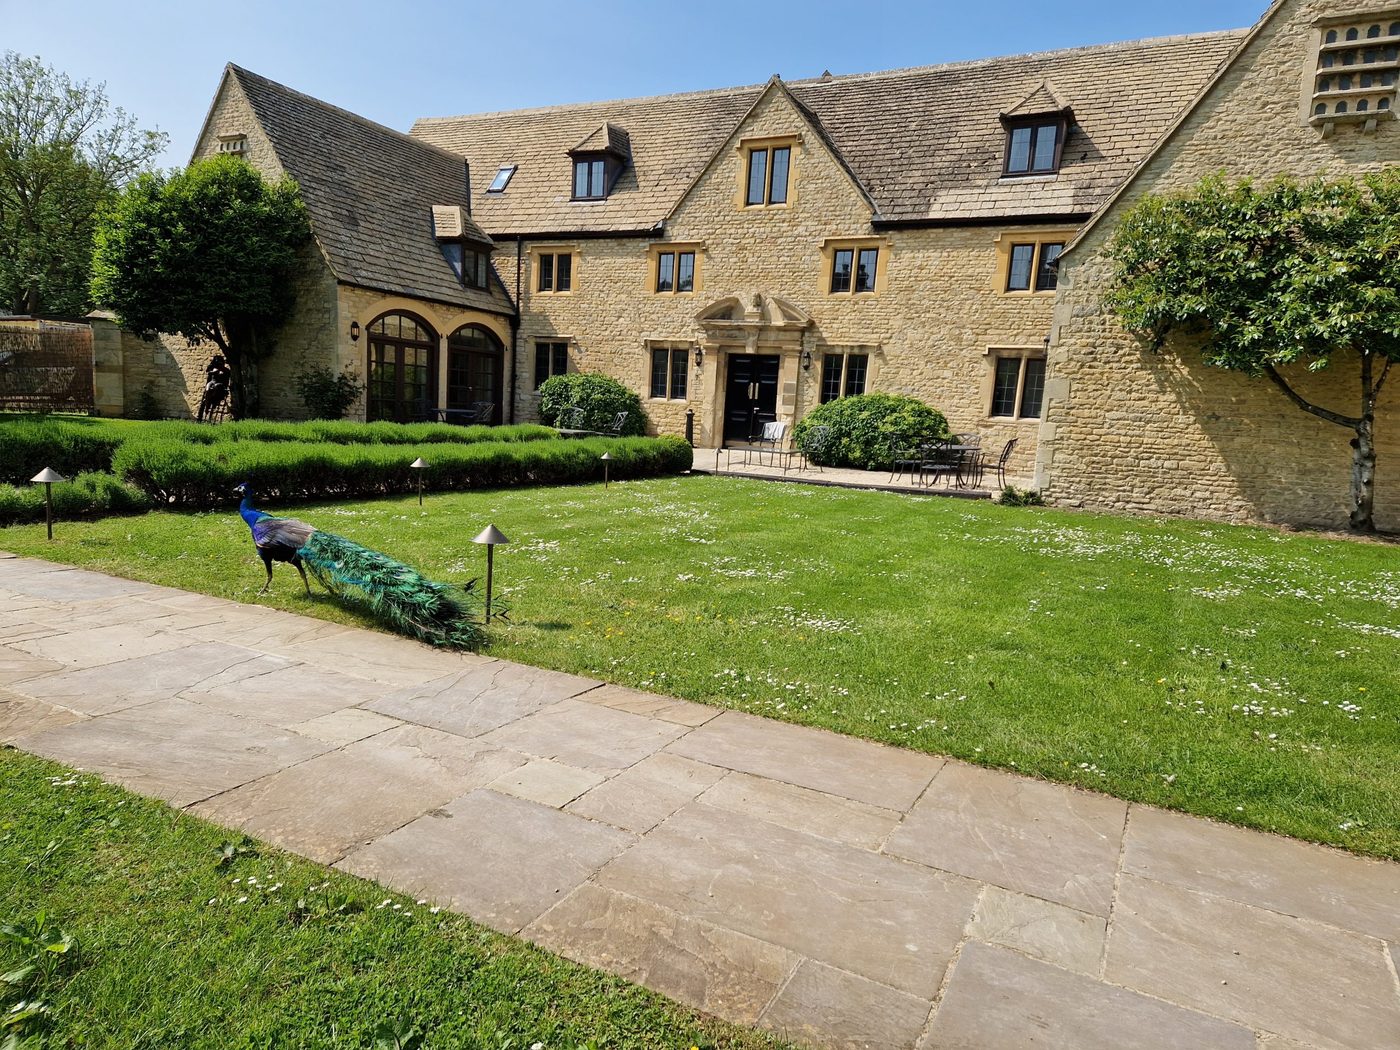
Listed buildings and period property works to English Heritage guidance.
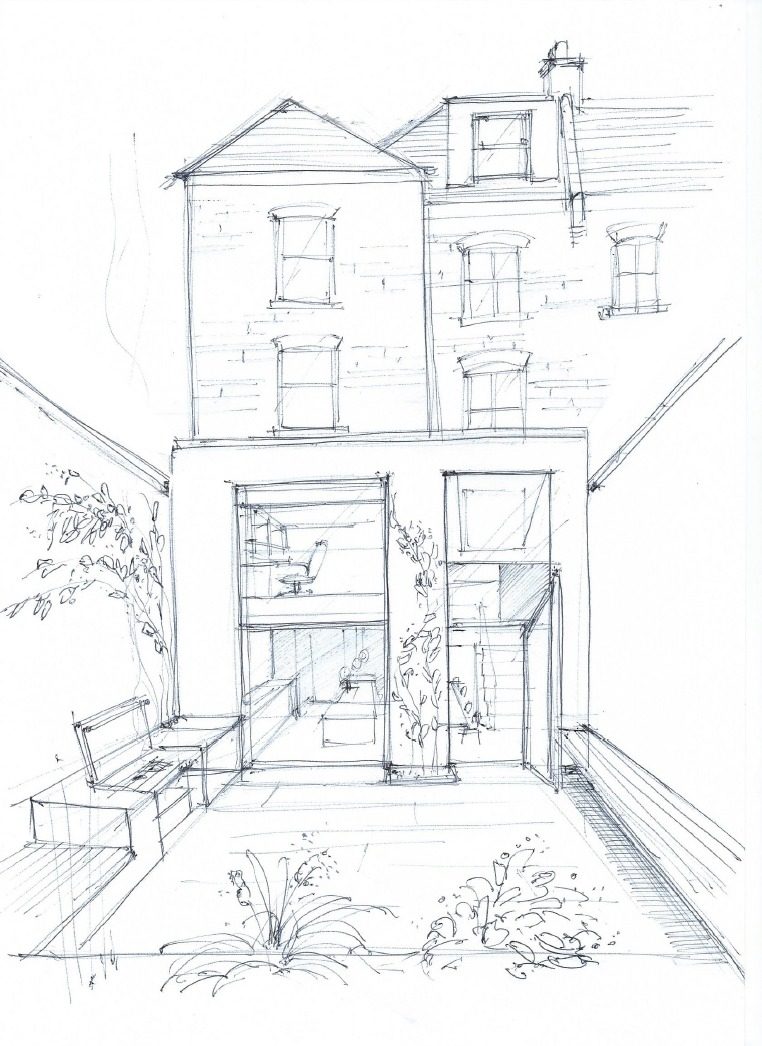
Planning
Viability, structure, building regs and the programme of works, sorted upfront.
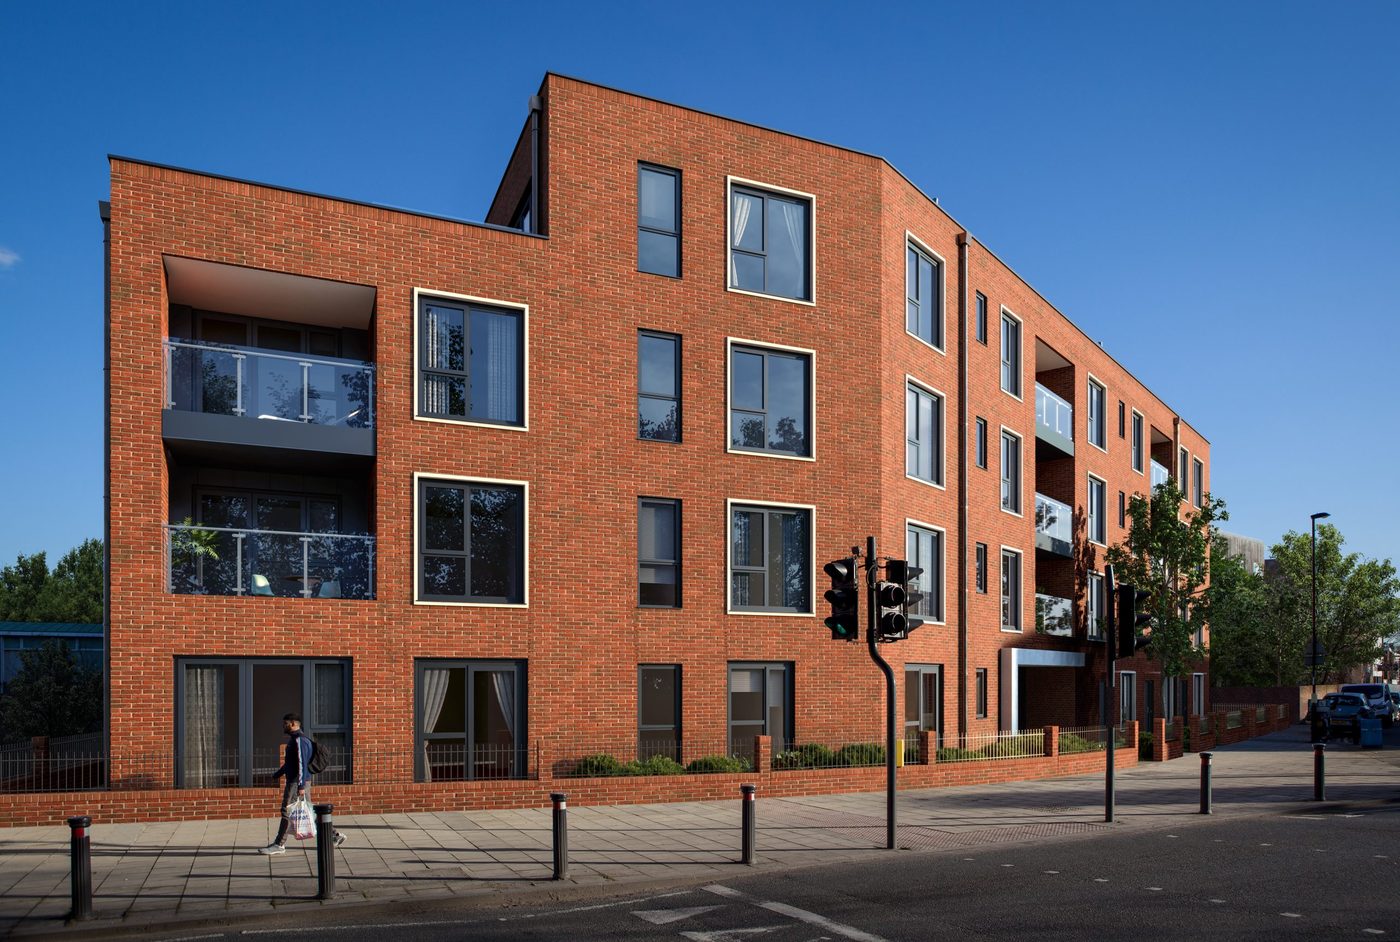
New Build
Ground up, from single houses to apartment schemes, to NHBC standards.
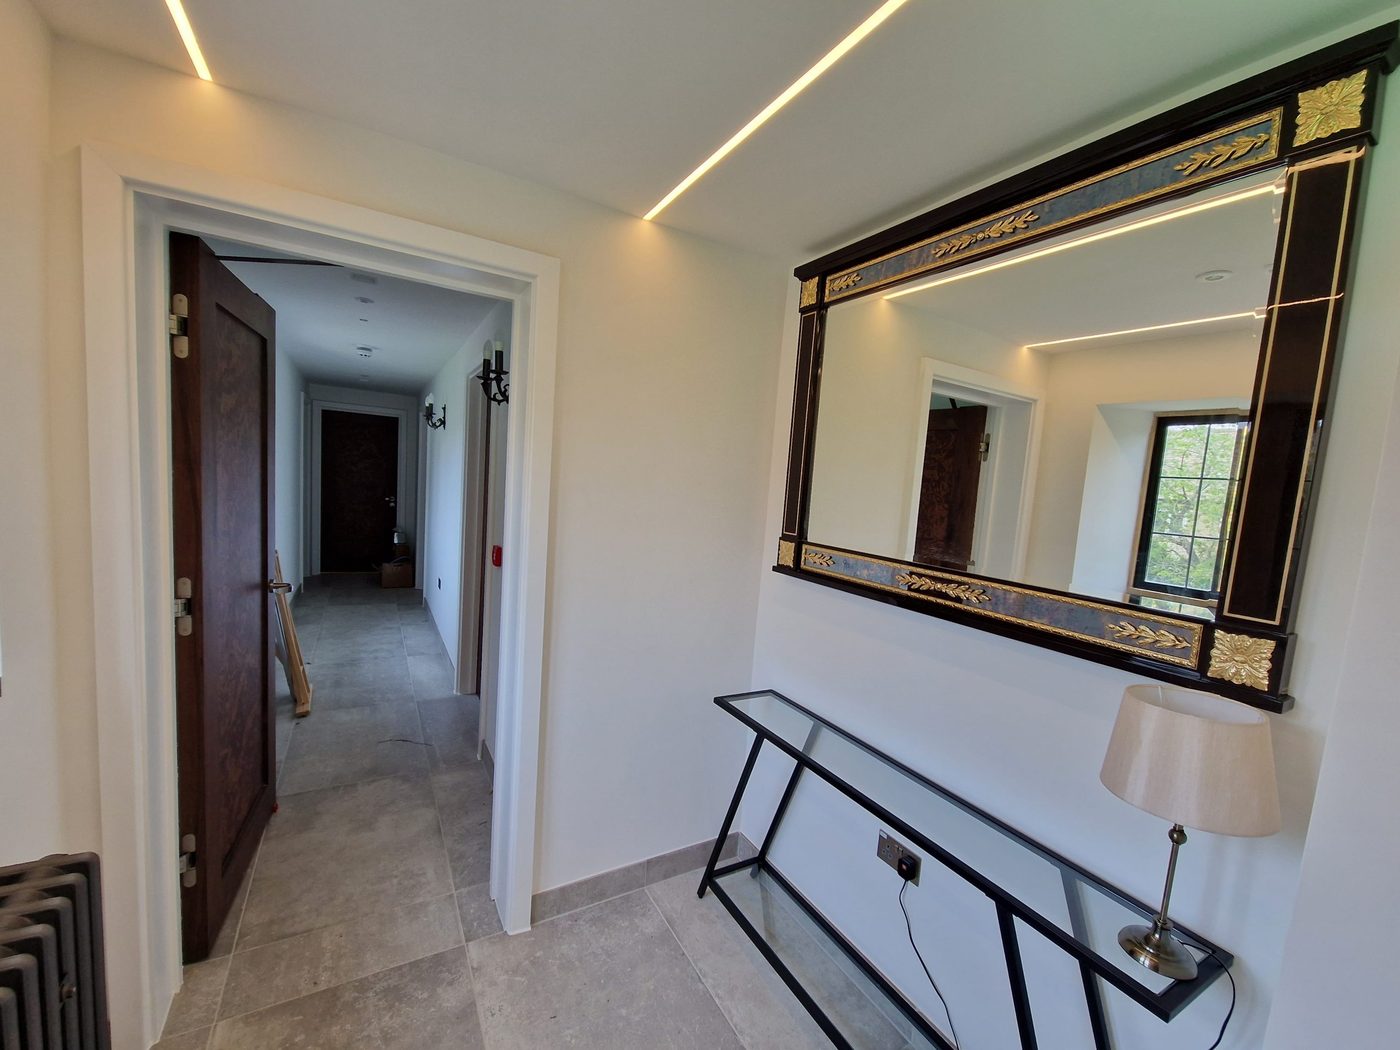
Refurbishment
Full house and part refurbishments, finished to high-end standards.
Lofts across London and the Home Counties.
Based in Streatham, working across London. Larger heritage and commercial projects further afield by arrangement.
Planning a loft conversion?
Tell us about the property and what you want from it. We call you back the same working day.
Speak to us about your project.
Contact us directly for more information, or leave a message and we will call you back within the same working day.