Planning and design, sorted upfront
Every CAP project starts with planning: checking that the scheme is viable, that the structure works, that it will satisfy building regulations and that the programme of works is realistic. Getting those answers before anything is committed is what keeps a build on budget later.
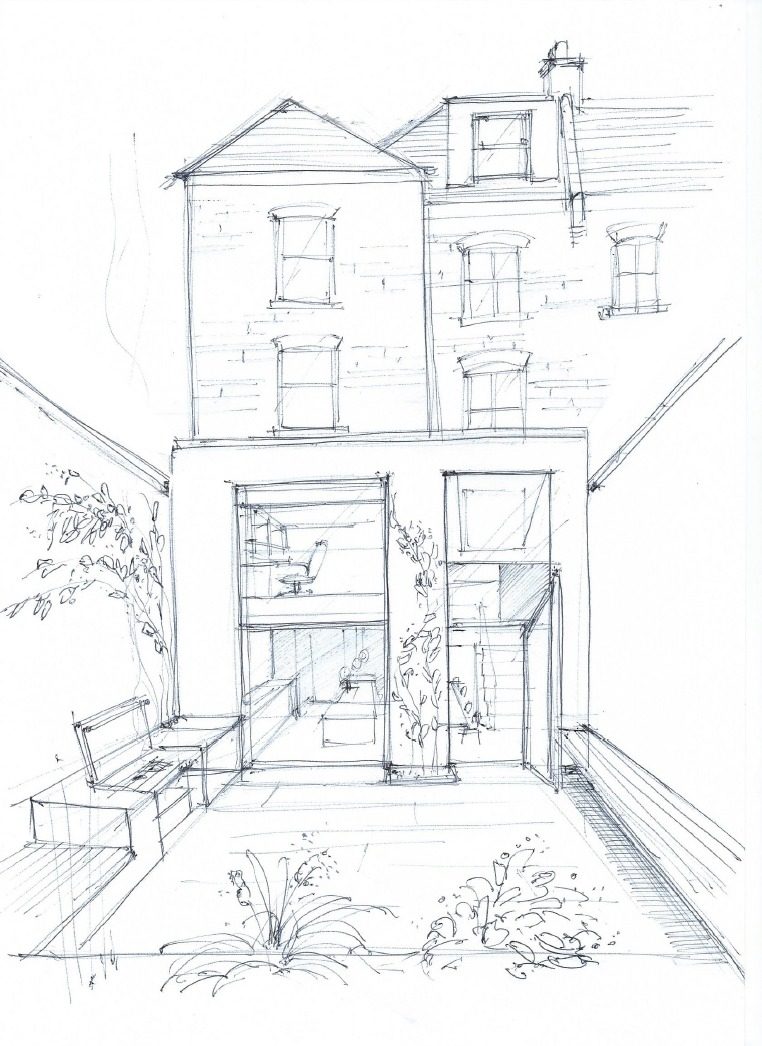

Planning & Design, in detail.
Take this on its own, or as one part of a project we run from planning through to aftercare.
Viability first
An honest view of whether the project stacks up, covering what the property can take, which consents it needs and what it is likely to cost, before you spend on detailed design.
Planning and permitted development
Whether the work needs planning permission, falls under permitted development or would benefit from a lawful development certificate, with the drawings and the application to match.
Structure and building regulations
Structural design with the engineer, and building regulations drawings covering structure, fire safety, insulation, ventilation and drainage, ready for building control.
Programme of works
A sequenced programme showing what happens when, so that trades, deliveries and decisions are lined up before work starts on site.
Asked and answered.
Do I need planning permission?
It depends on the property and the work. Many rear extensions and loft conversions to houses fall under permitted development, but flats, listed buildings and homes in conservation areas have fewer permitted development rights or none. We check the position for your address before designing anything.
How long does a planning application take?
Councils aim to decide a householder application within eight weeks of validating it, although it can take longer in practice. Listed building consent and larger schemes take more time, so we build the approval period into the programme.
Can you work with my own architect?
Yes. Our in-house designers can draw the scheme up, or we can work with your architect or engineer if you already have one.
What is a lawful development certificate?
It is formal confirmation from the council that the work is permitted development and does not need planning permission. It is optional, but it is useful evidence when you come to sell, and we often recommend it.
Do you handle party wall matters?
We coordinate them. If the work affects a shared wall, or involves excavating close to a neighbour's foundations, the Party Wall etc. Act 1996 requires notice to be served, usually through a party wall surveyor. We plan the notices into the programme so they do not hold up the start.
Weston Manor Hotel, Oxfordshire.
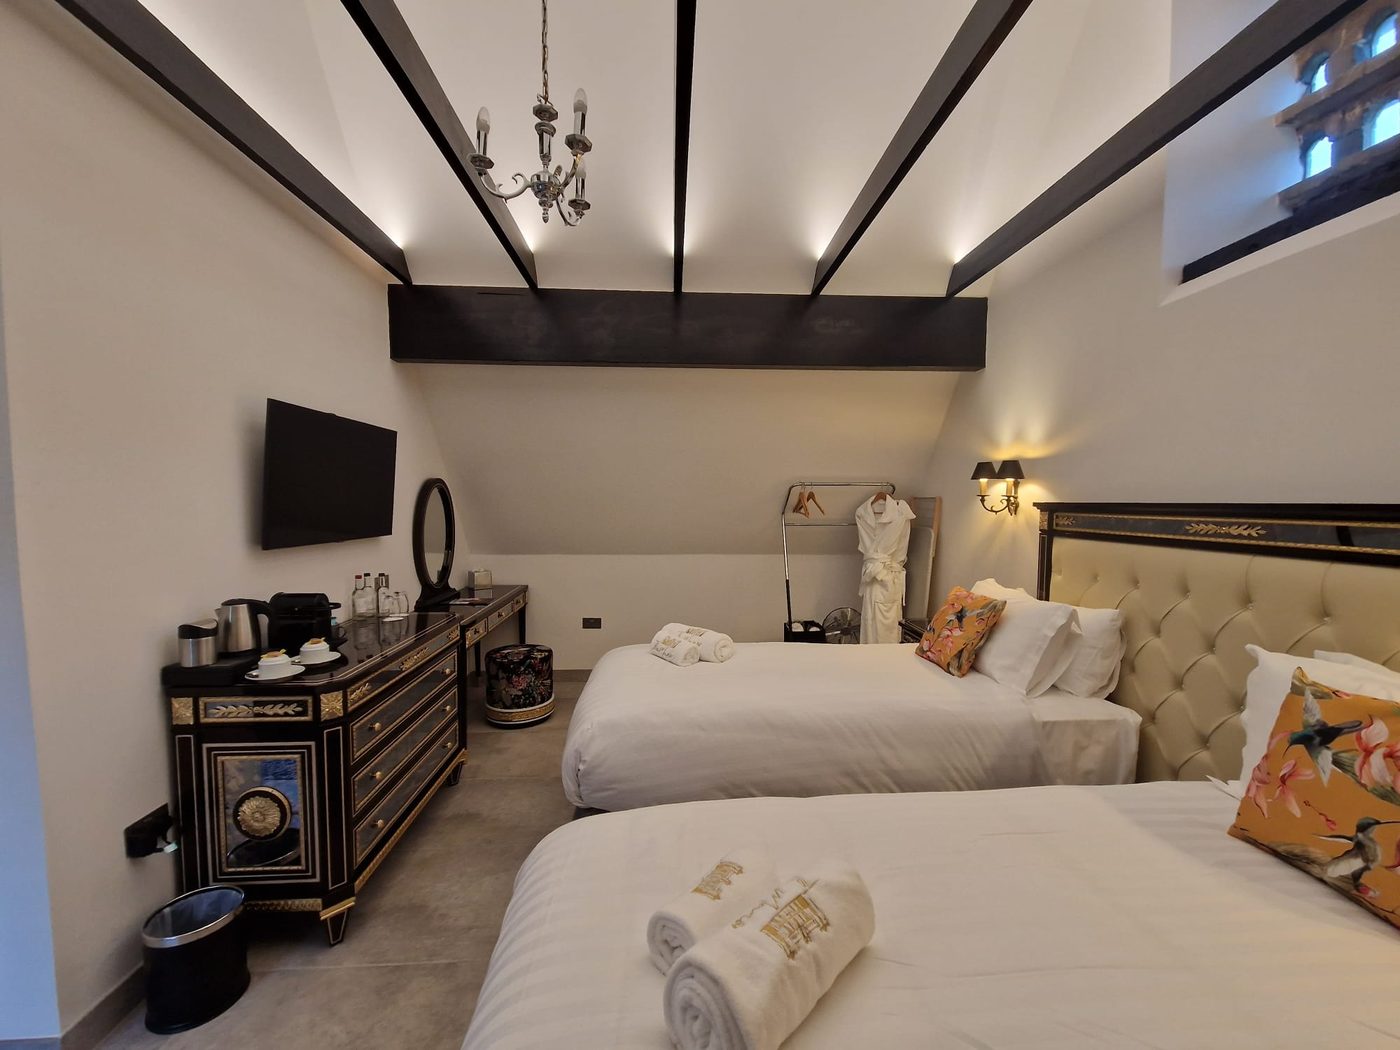
Plan, design and refurbish 14 hotel rooms, the communal areas, the plant rooms, the external listed gardens and the roof of a five star, Grade II* listed hotel, in line with heritage guidance. The hotel is now part of the Michelin Guide hotel selection.
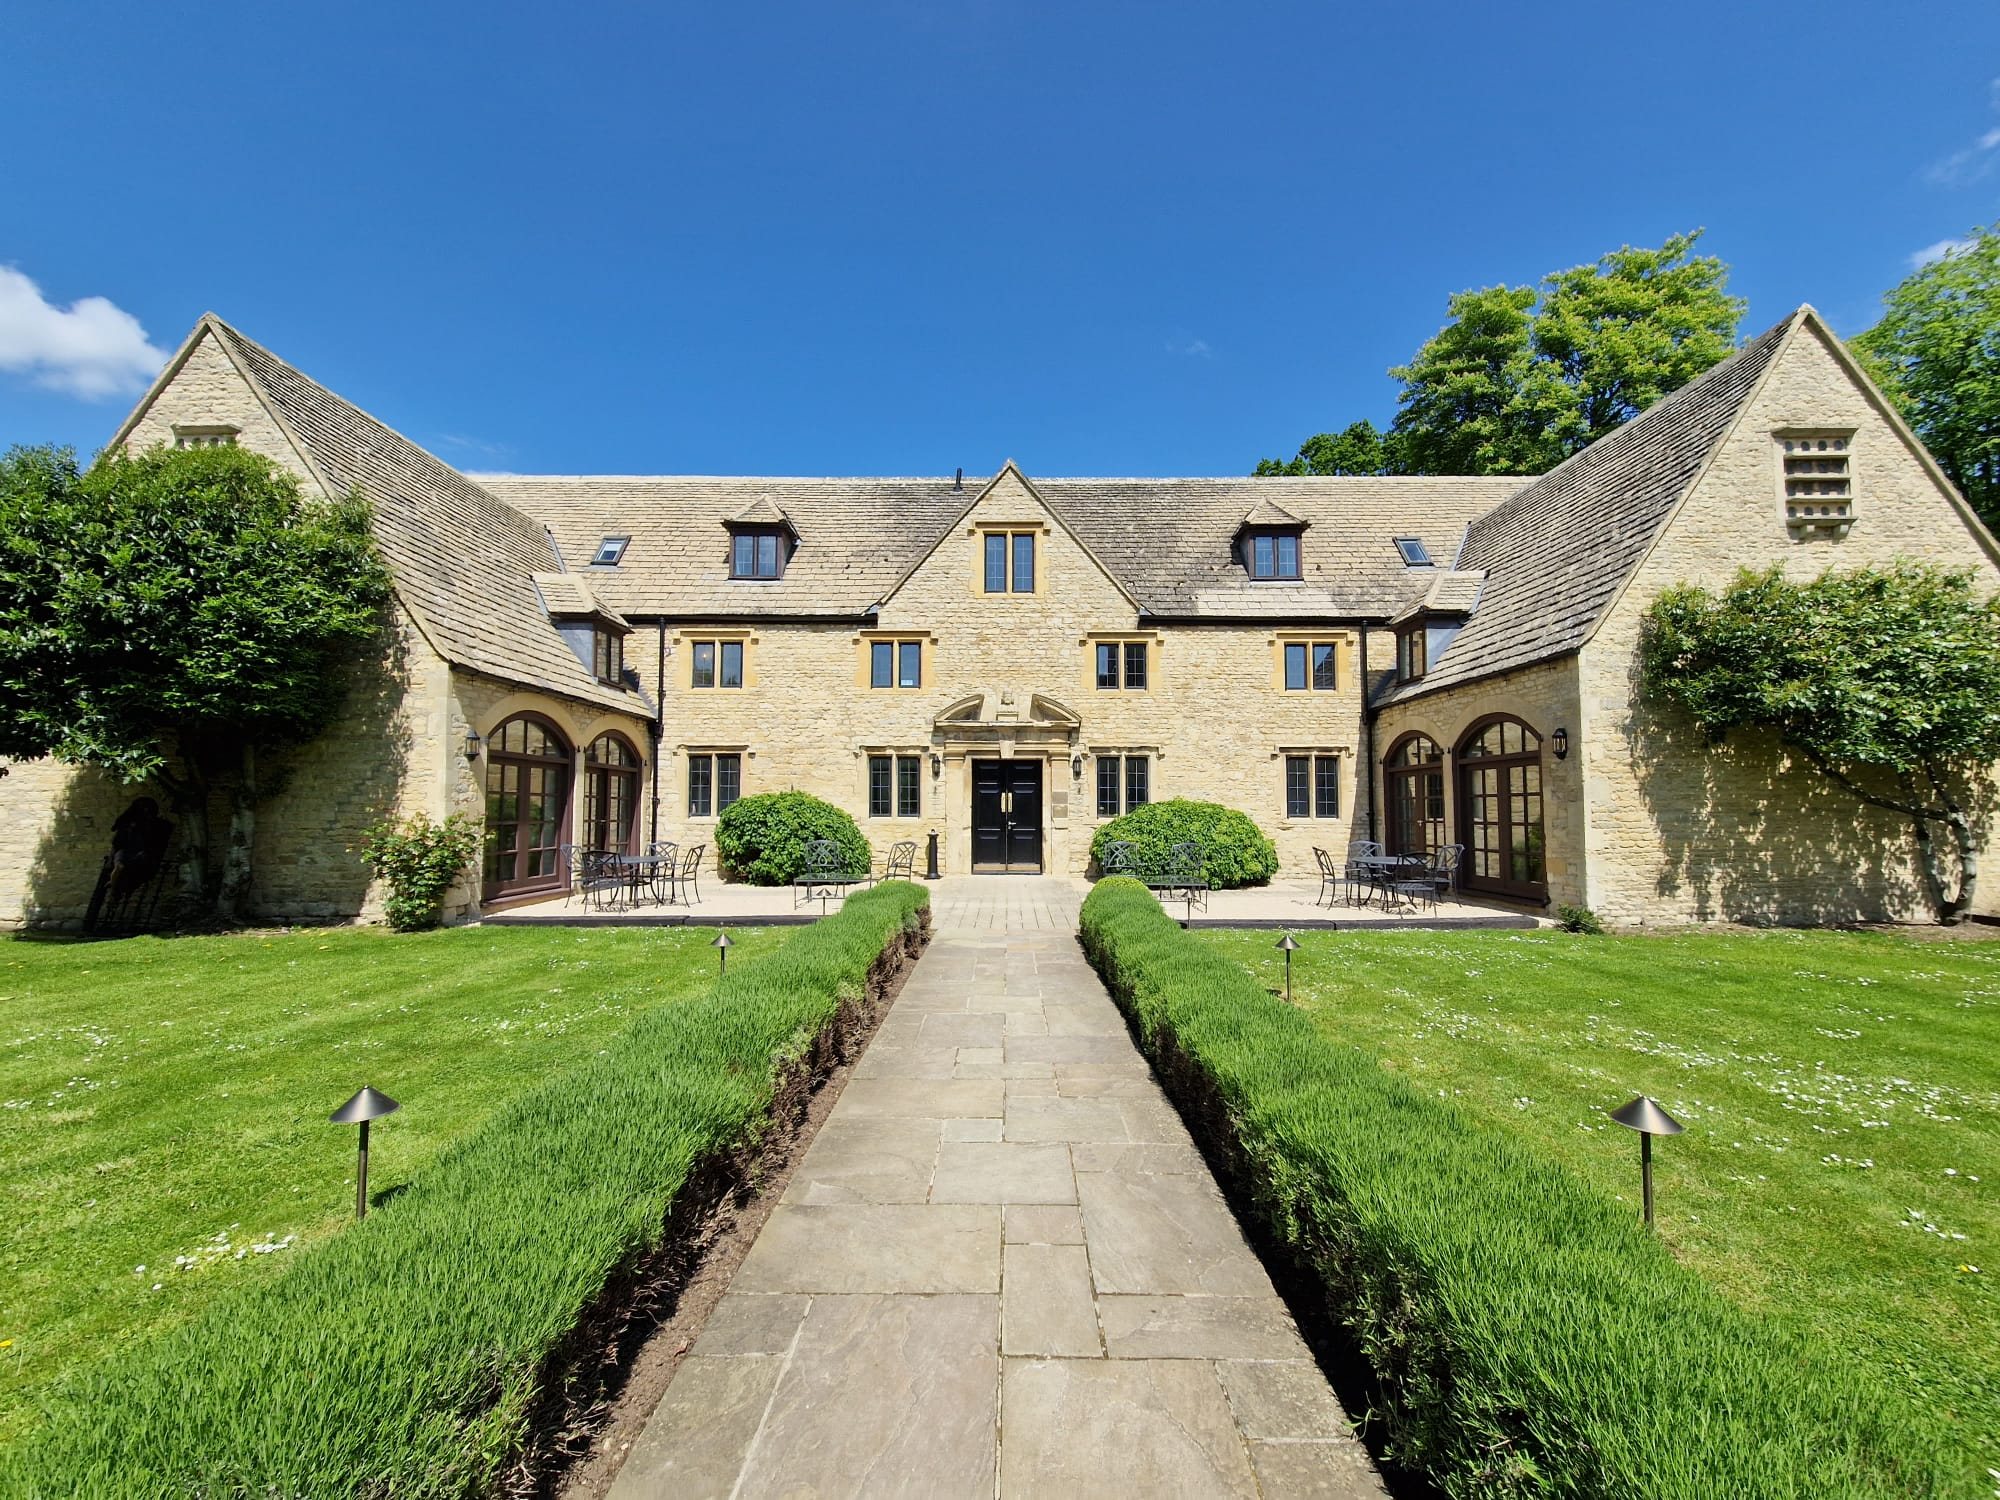
Weston Manor Hotel
Plan, design and refurbish 14 hotel rooms, the communal areas, the plant rooms, the external listed gardens and the roof of a five star, Grade II* listed hotel, in line with heritage guidance.
View the projectEverything from existing buildings to new builds.
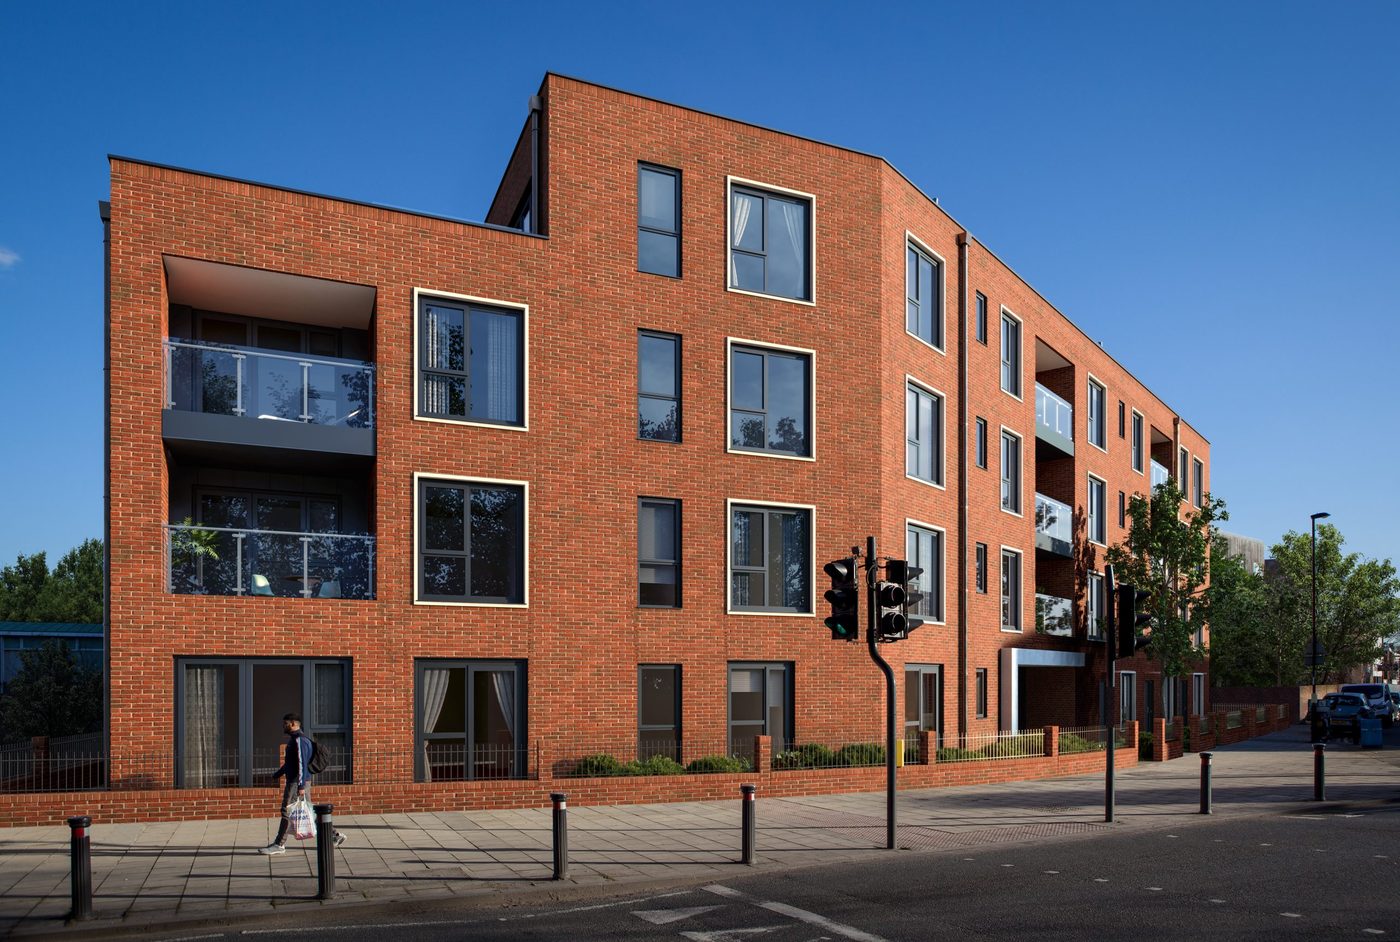
New Build
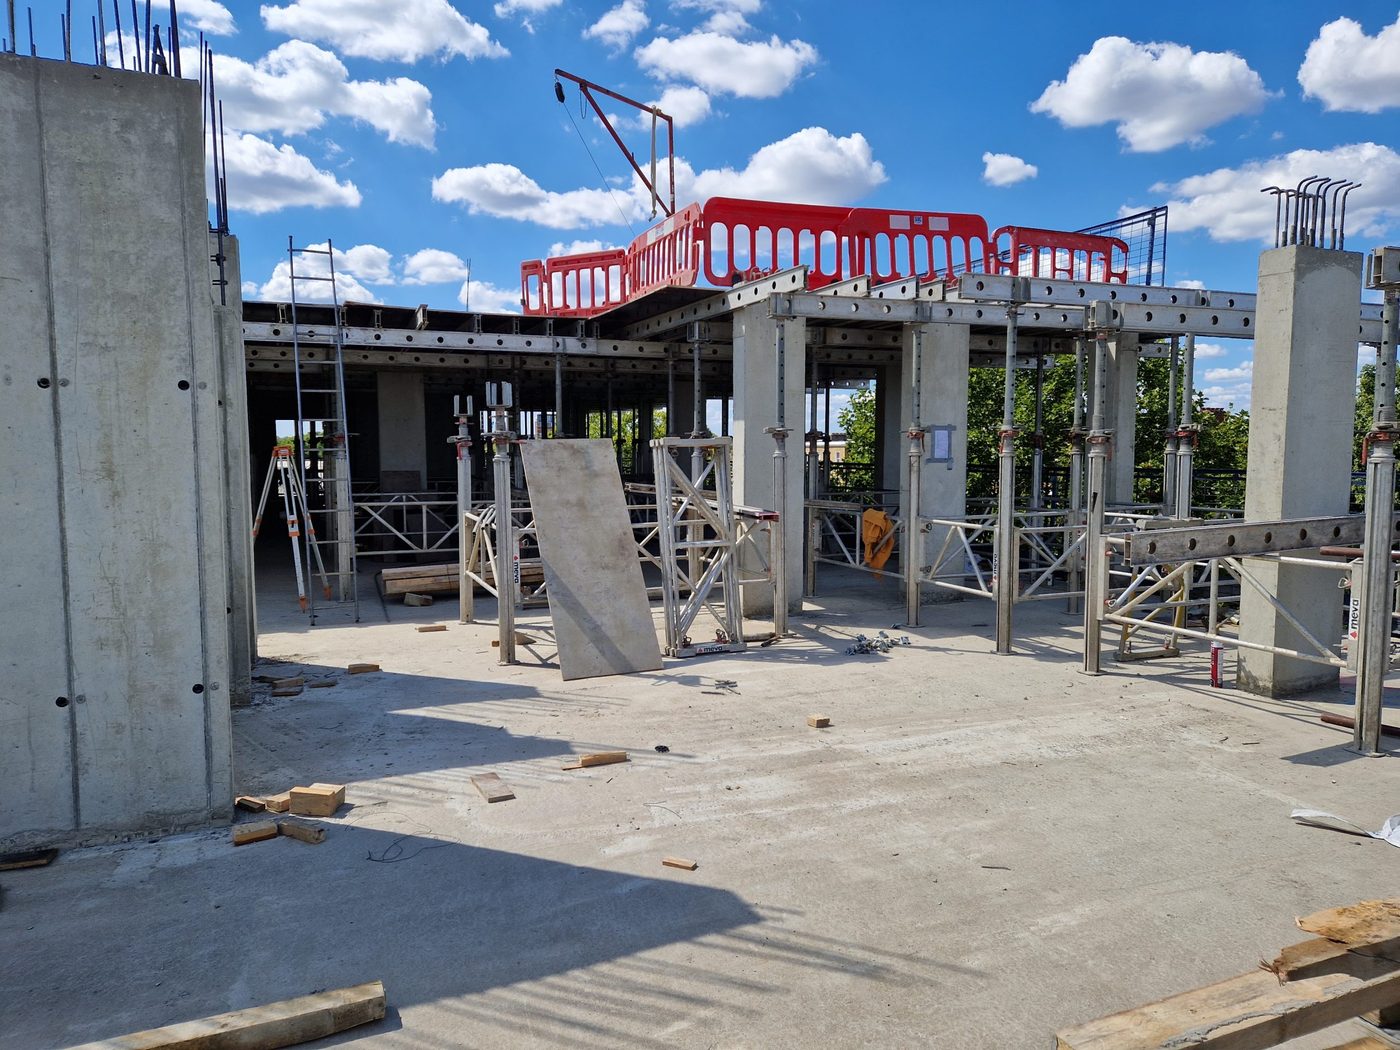
Ground up, from single houses to apartment schemes, to NHBC standards.
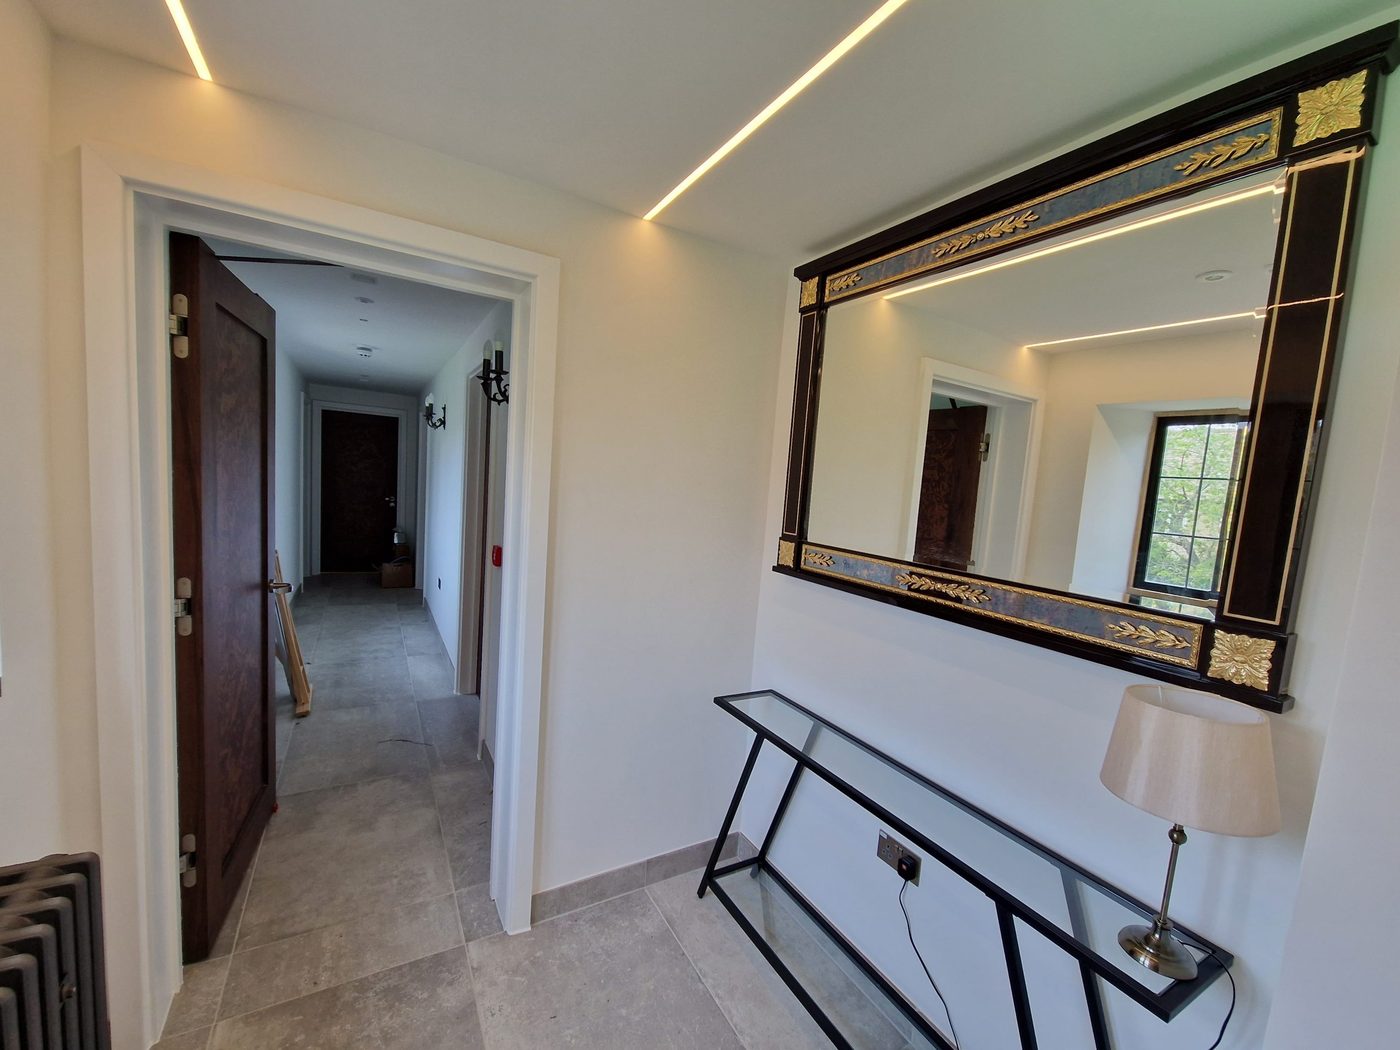
Refurbishment
Full house and part refurbishments, finished to high-end standards.
Residential
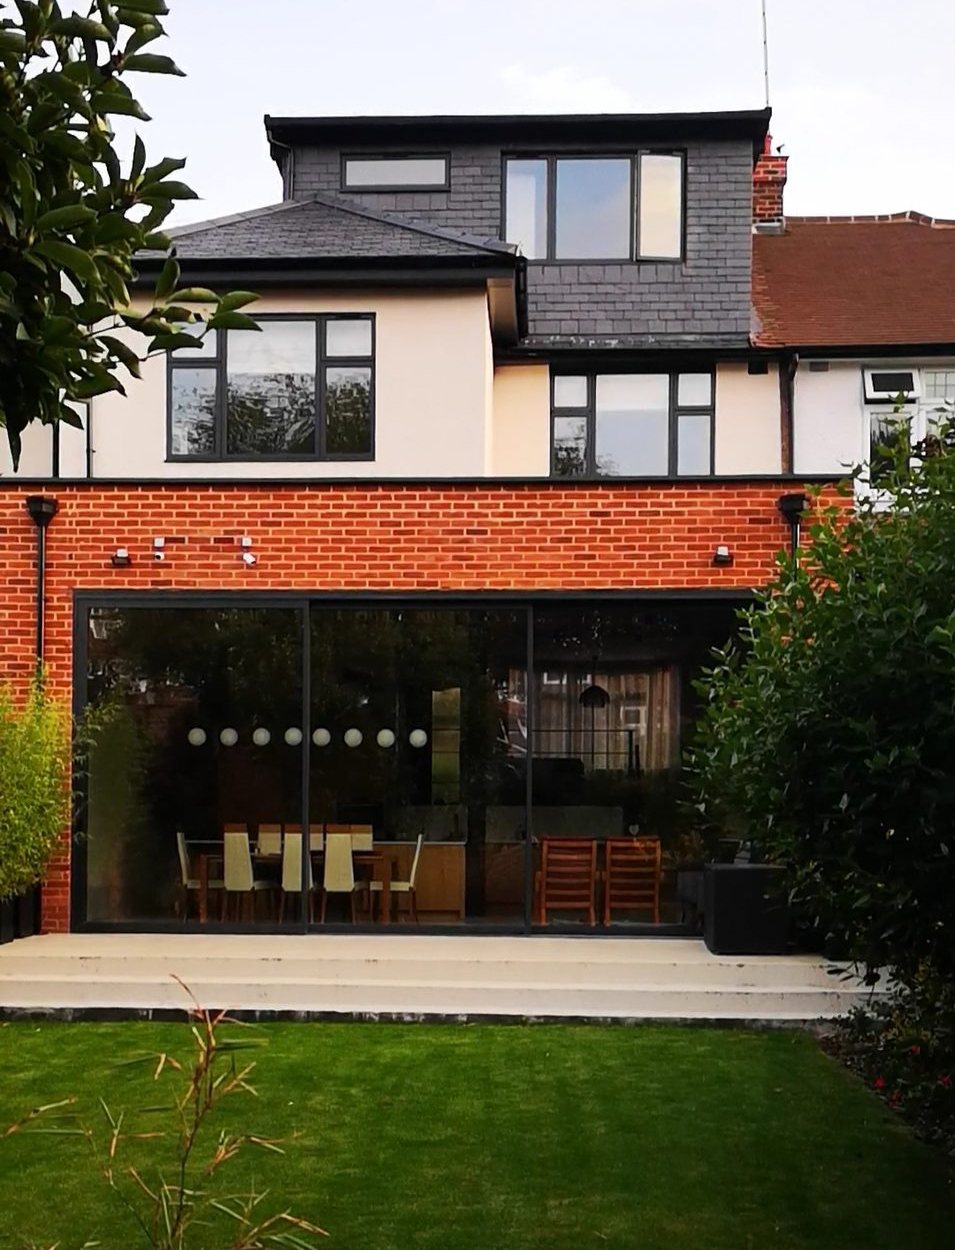
Home renovation and domestic building for London's prime homes.
Commercial
Hotels, offices and commercial refurbishments on tight programmes.
Project Management
Budgets, schedules, party walls, building control and quality checks.
Planning across London and the Home Counties.
Based in Streatham, working across London. Larger heritage and commercial projects further afield by arrangement.
Planning a building project?
Tell us about the property and what you want from it. We call you back the same working day.
Speak to us about your project.
Contact us directly for more information, or leave a message and we will call you back within the same working day.