Pinner Project, Harrow
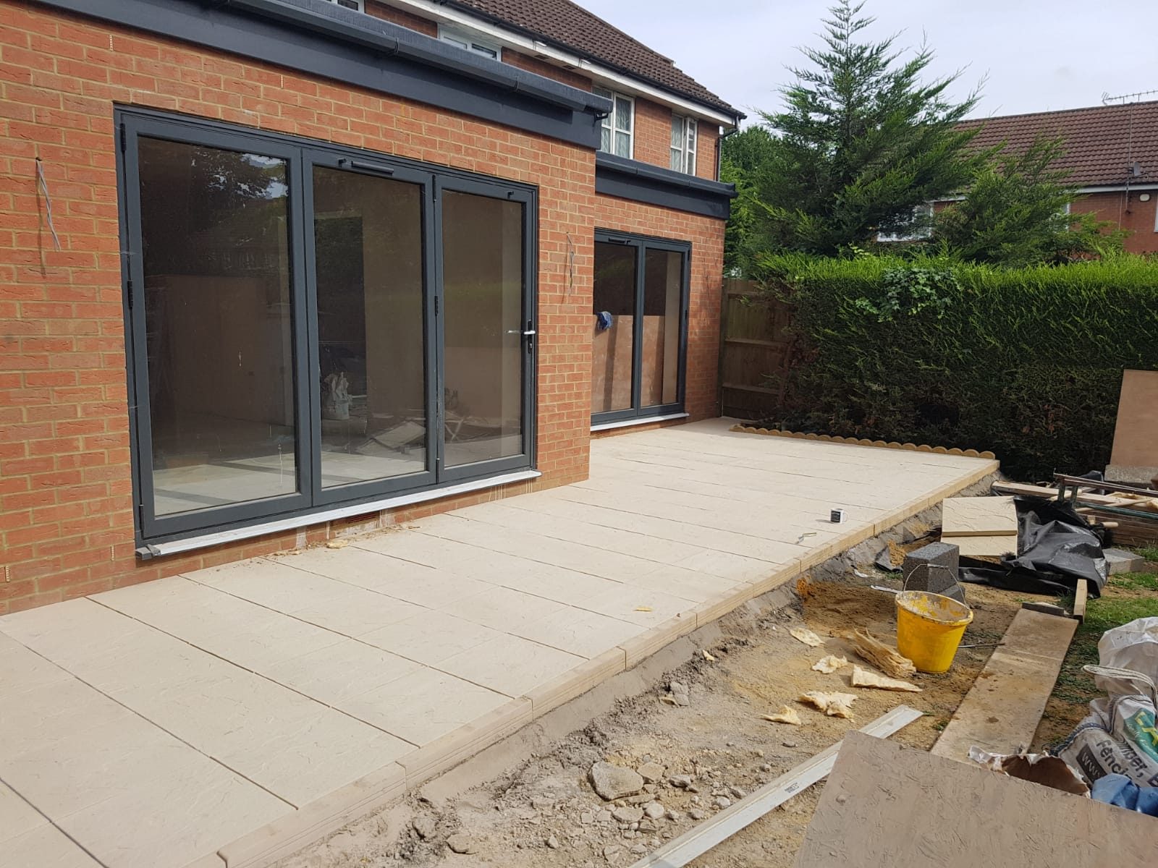
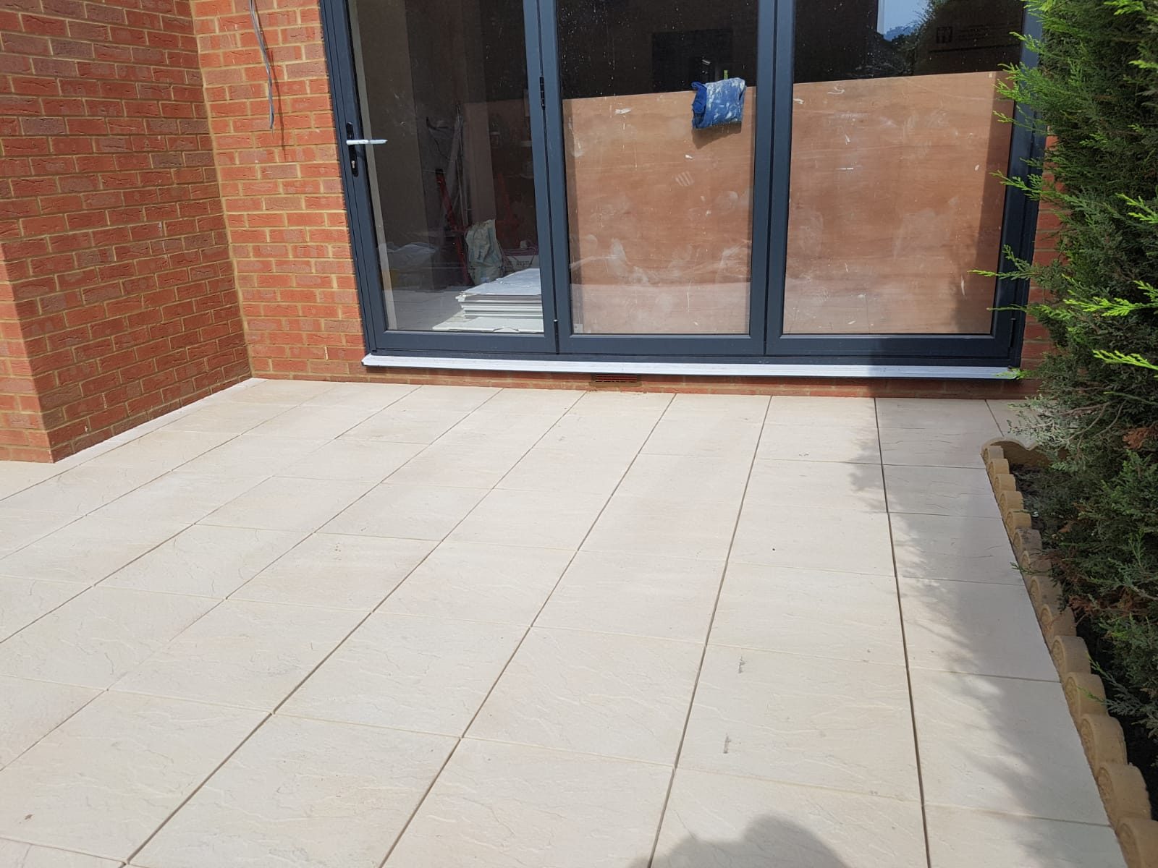
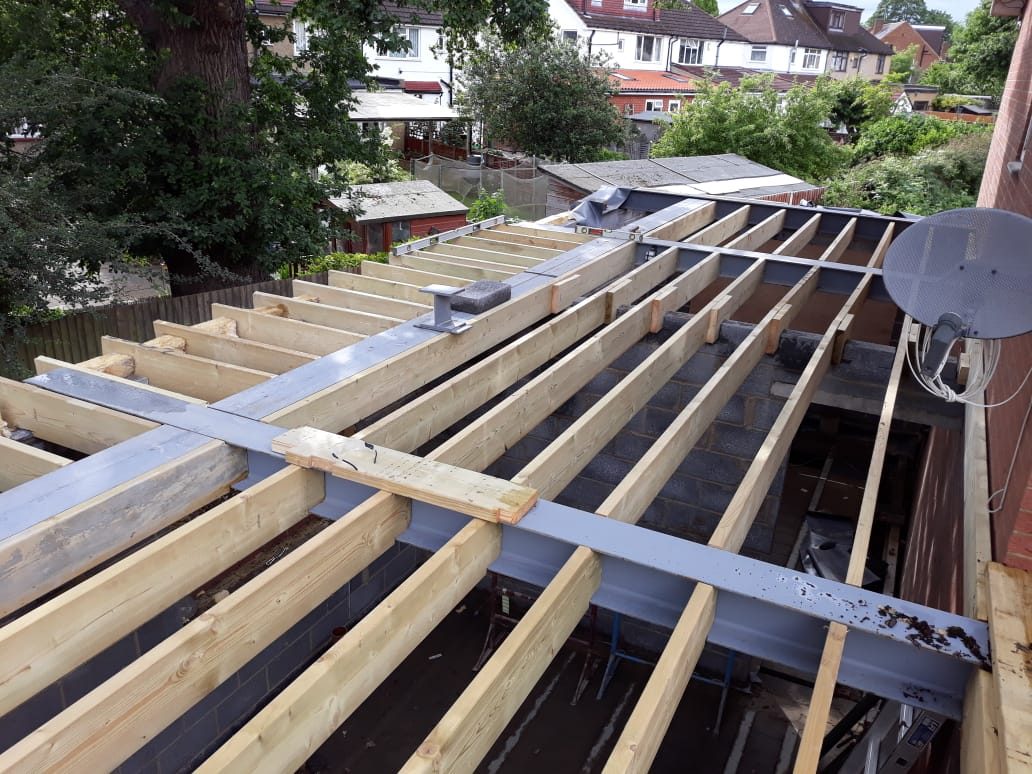
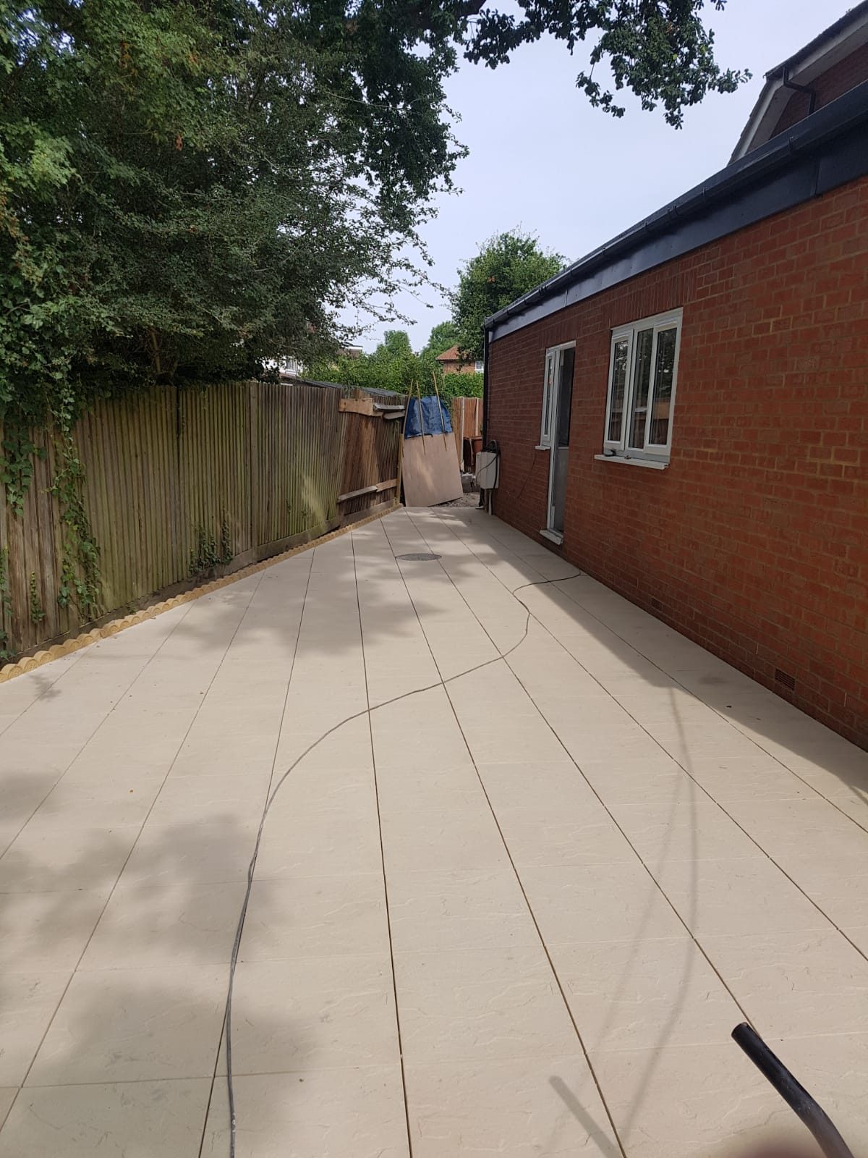
A new 60 sqm side and back extension with a suspended beam and block floor, traditional cavity brick and block walls and a warm flat roof, designed to take a future first floor extension.
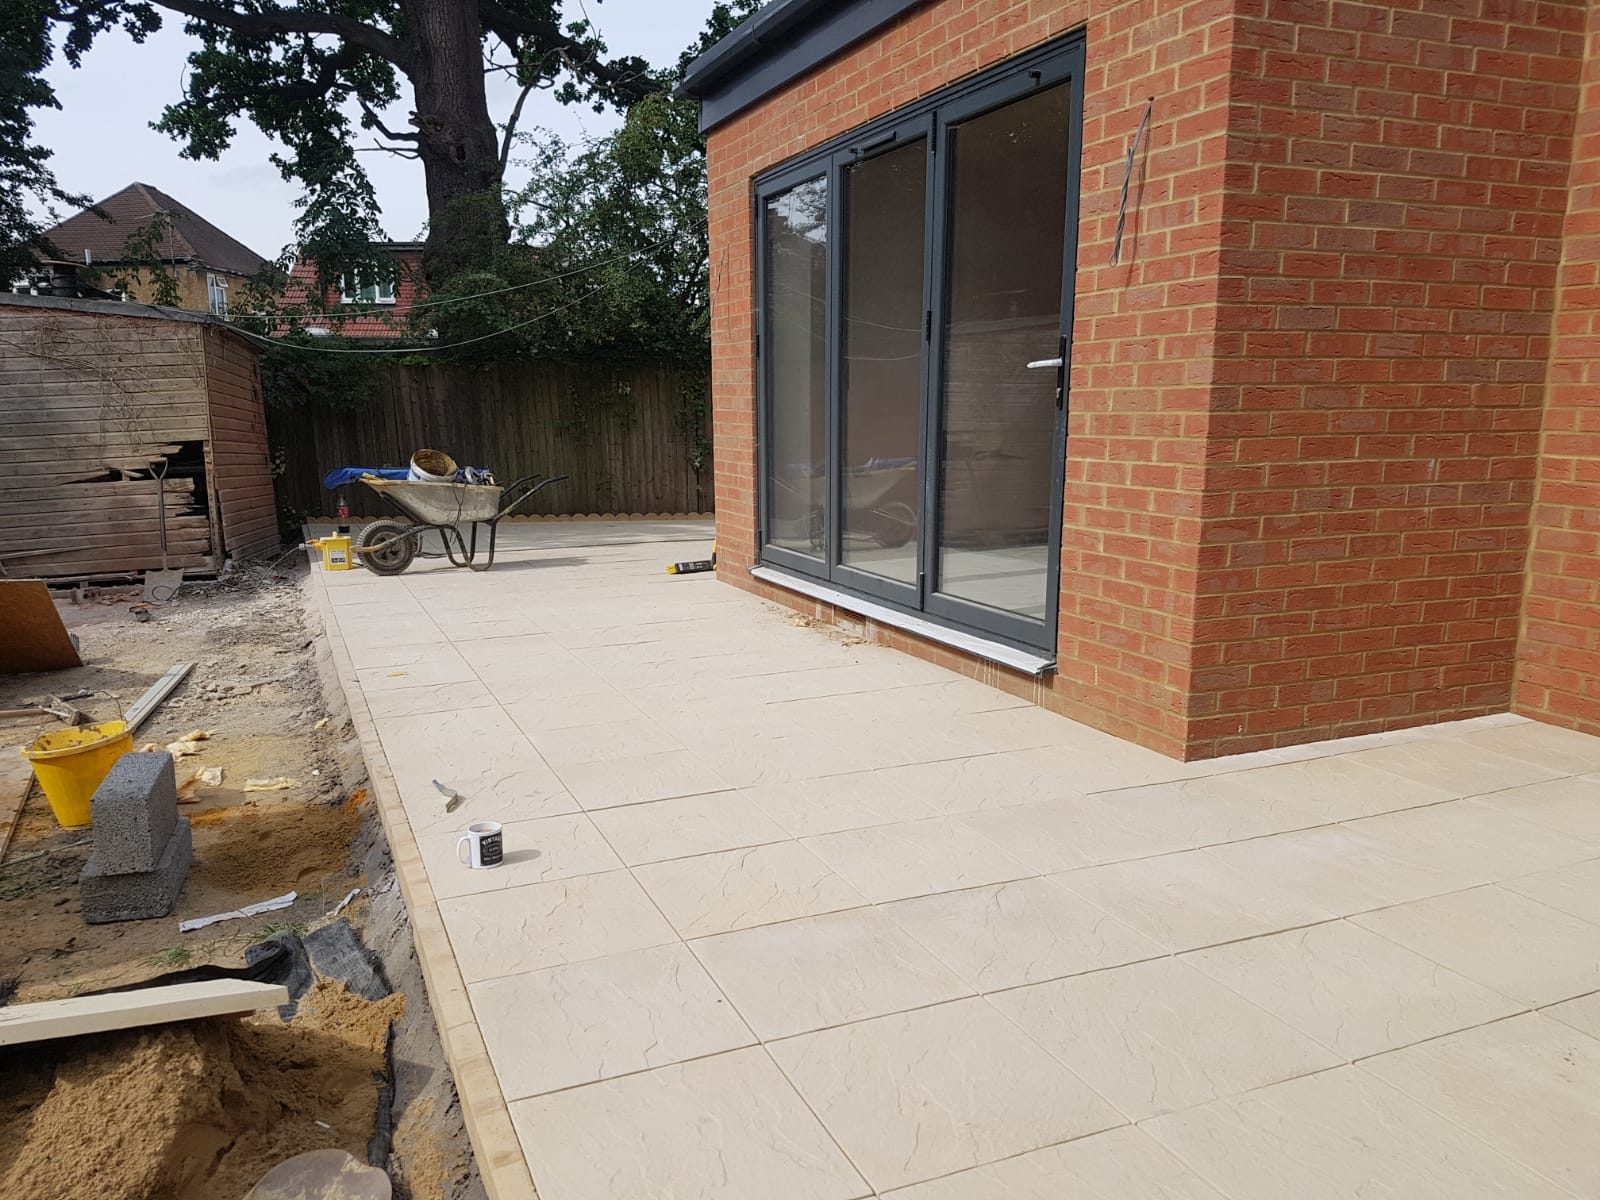

Pinner Project, Harrow.
At Pinner we built a new 60 sqm side and back extension with a suspended beam and block floor, traditional cavity brick and block walls and a warm flat roof.
The structure has been designed and built to accommodate a future first floor extension, so the house can grow again without the ground floor being disturbed.
The internal fit out included ground floor tiling, full house decoration, first and second fix carpentry, new M&E and a new plant room replacing the old one in the existing property.
- LocationPinner, Harrow
- Extension60 sqm, side and back
- StructureBeam and block floor, cavity walls, warm flat roof
- Designed forA future first floor extension
Pinner Project, in full.
57 Windemeer Road, London.
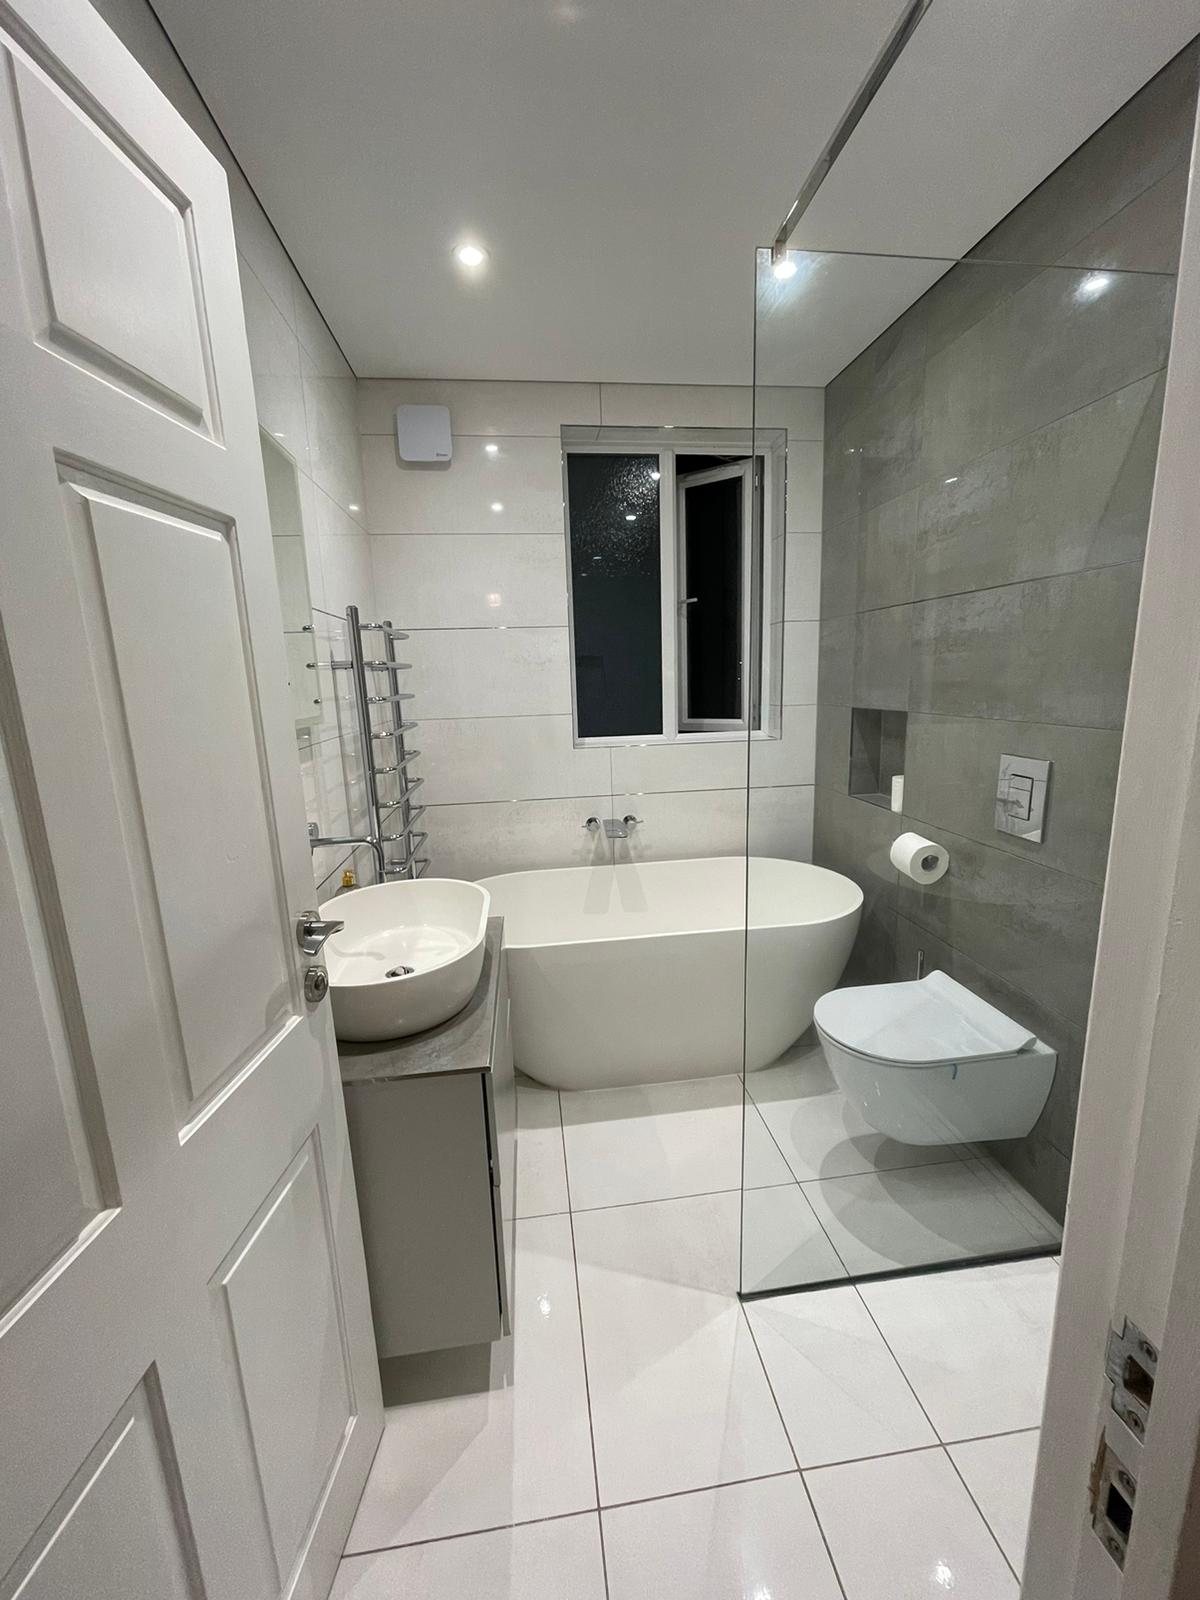
Part house refurbishment, with a new back extension to be built under permitted development as the next phase.
57 Windemeer Road
Part house refurbishment, with a new back extension to be built under permitted development as the next phase.
View the projectYour property, our passion.
Tell us about the property and what you want from it. We call you back the same working day.
Speak to us about your project.
Contact us directly for more information, or leave a message and we will call you back within the same working day.