Project management, start to finish
Budgets, schedules, party walls, building control and quality checks. CAP's project managers coordinate the trades and the paperwork so that the build runs to the programme agreed at the start.
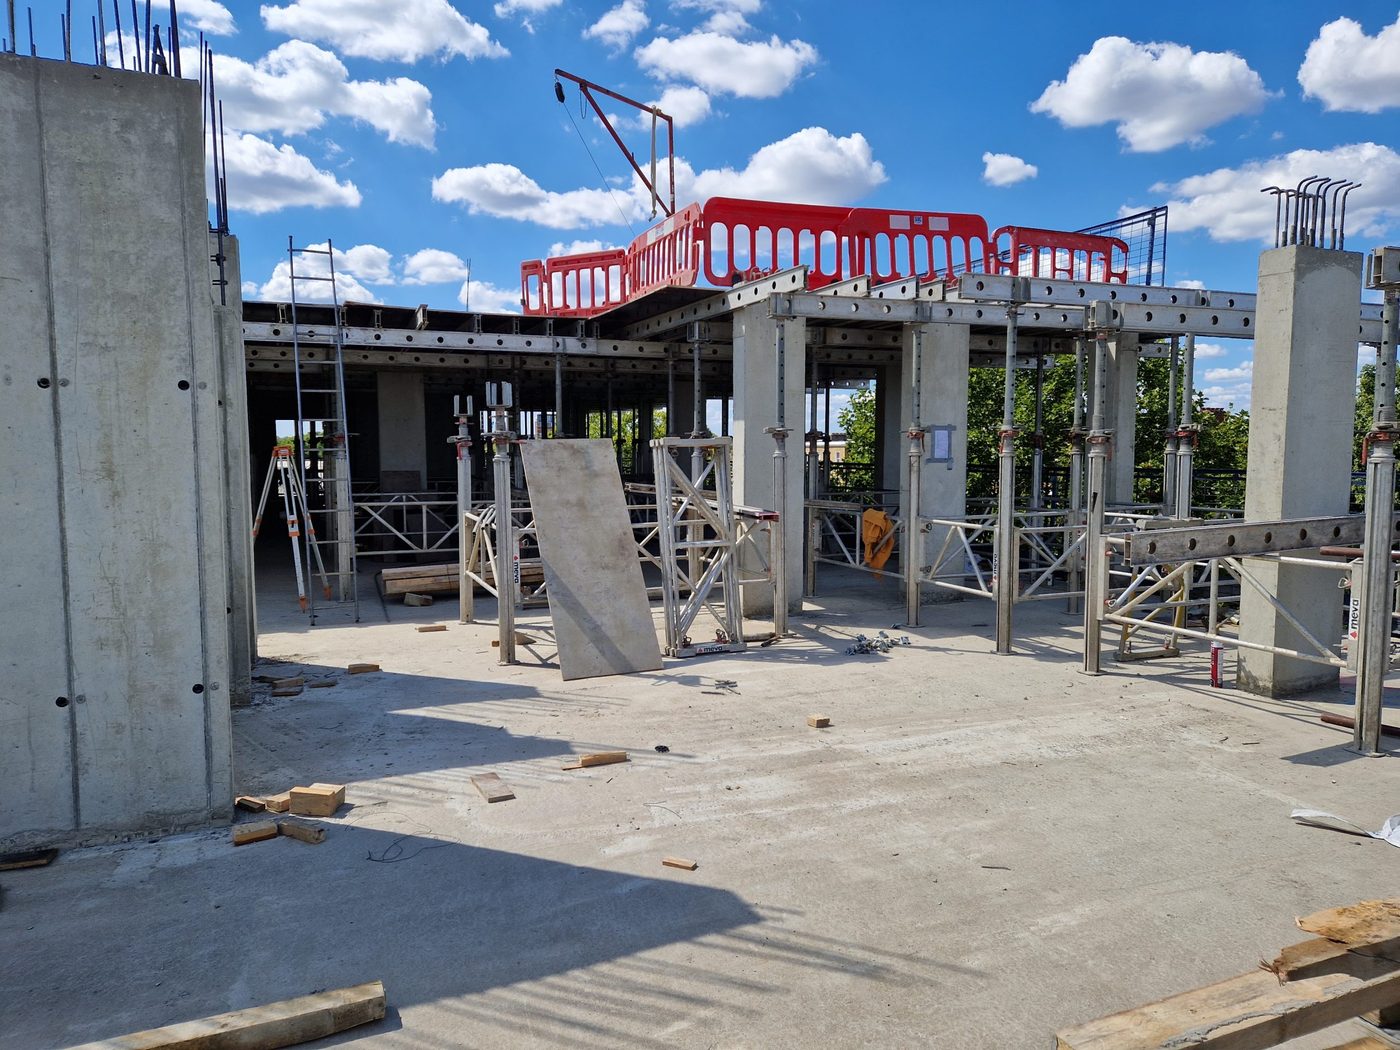

Project Management, in detail.
Take this on its own, or as one part of a project we run from planning through to aftercare.
Budget and schedule
A costed plan and a programme agreed before work starts, then tracked through the build so you always know where the job stands.
Party walls and neighbours
Party wall notices and awards coordinated with the surveyors, and neighbours kept informed about access, deliveries and noisy work.
Building control and approvals
Inspections booked at the right stages, conditions discharged and the completion certificate obtained at the end.
Quality checks at every stage
Work inspected before it is covered up, so that structure, waterproofing, insulation and services are right before the finishes go on.
Asked and answered.
What does a project manager do on a build?
They plan the sequence of work, coordinate the trades and deliveries, deal with building control and the party wall surveyors, check quality at each stage and keep the budget and programme under review.
Is project management included when CAP builds?
Yes. Every CAP build is project managed by us as part of the job. It is the third of the four stages we work to: planning, design, project management and aftercare.
What is a party wall award?
It is a document agreed by the party wall surveyors that sets out how and when work affecting a shared wall or a neighbour's foundations will be carried out, with a record of the neighbouring property's condition beforehand.
How are changes handled during the build?
Changes are priced and agreed in writing before they are carried out, so the budget always reflects what has been instructed.
How will I be kept informed?
You have one point of contact throughout, with regular updates on progress against the programme.
Pinner Project, Harrow.
A new 60 sqm side and back extension with a suspended beam and block floor, traditional cavity brick and block walls and a warm flat roof, designed to take a future first floor extension.
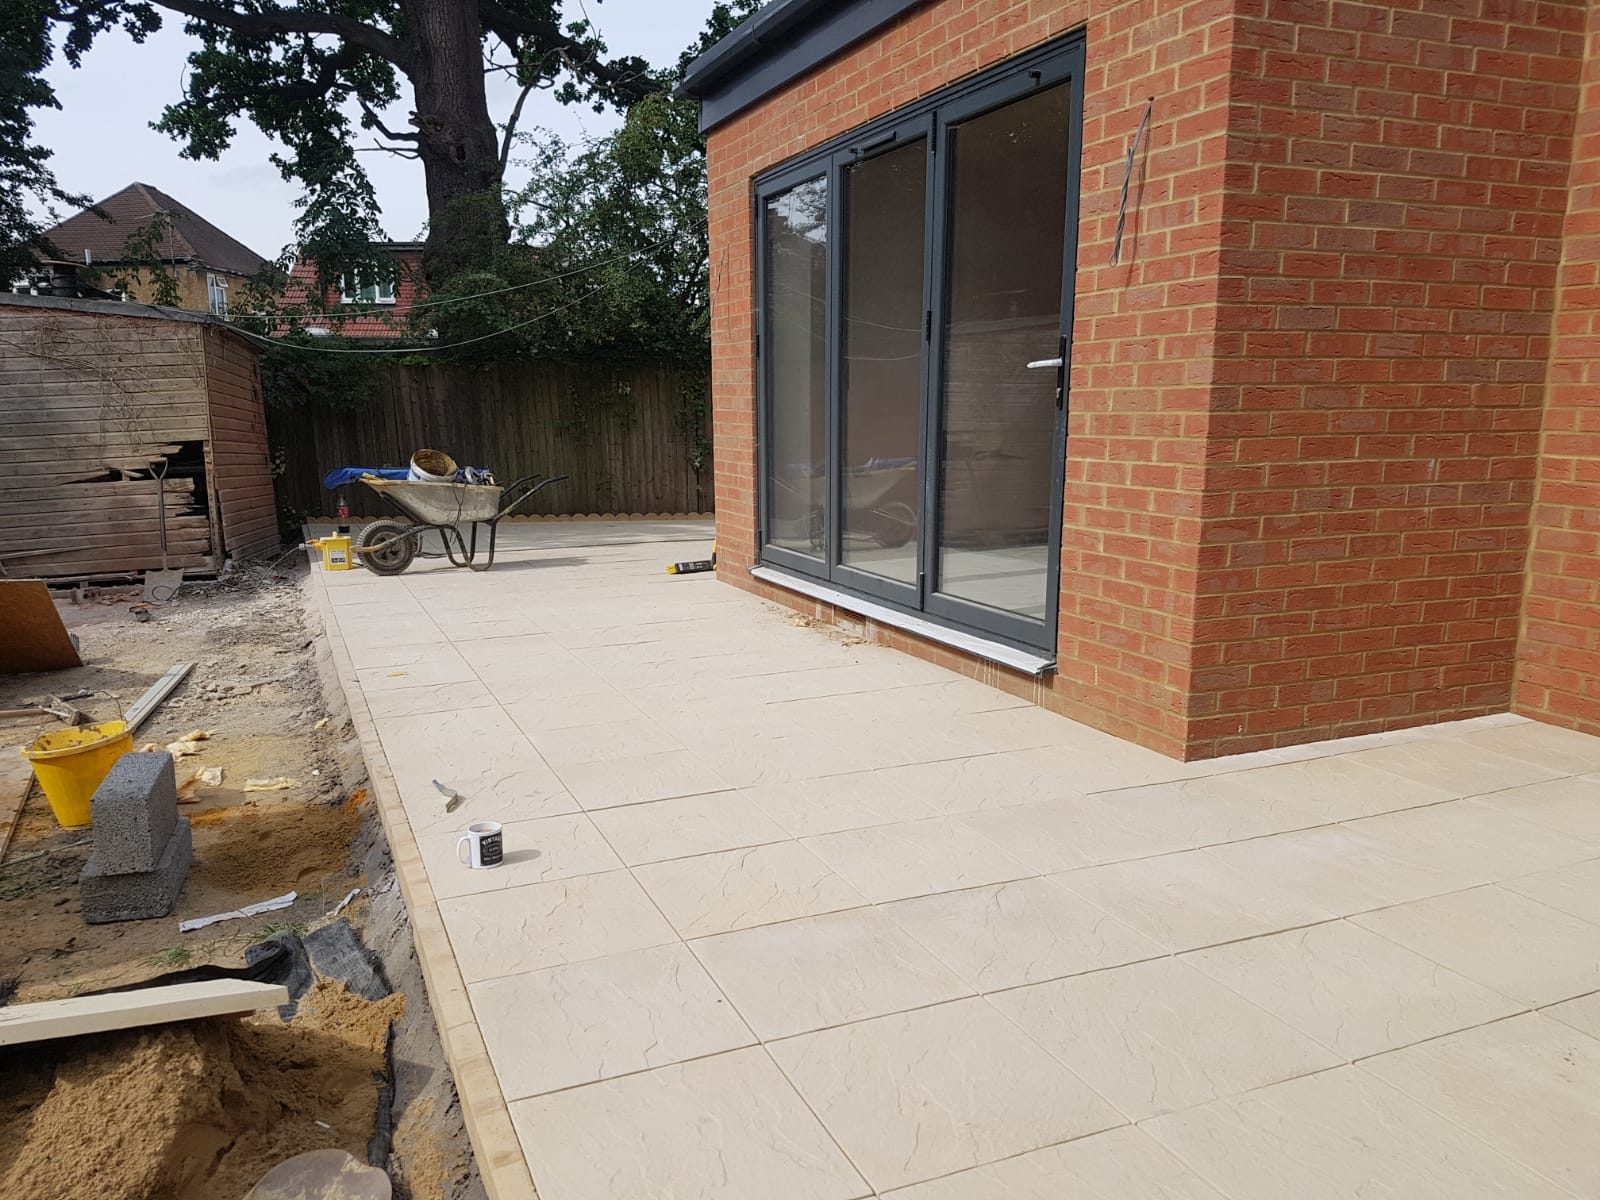
Pinner Project
A new 60 sqm side and back extension with a suspended beam and block floor, traditional cavity brick and block walls and a warm flat roof, designed to take a future first floor extension.
View the projectEverything from existing buildings to new builds.
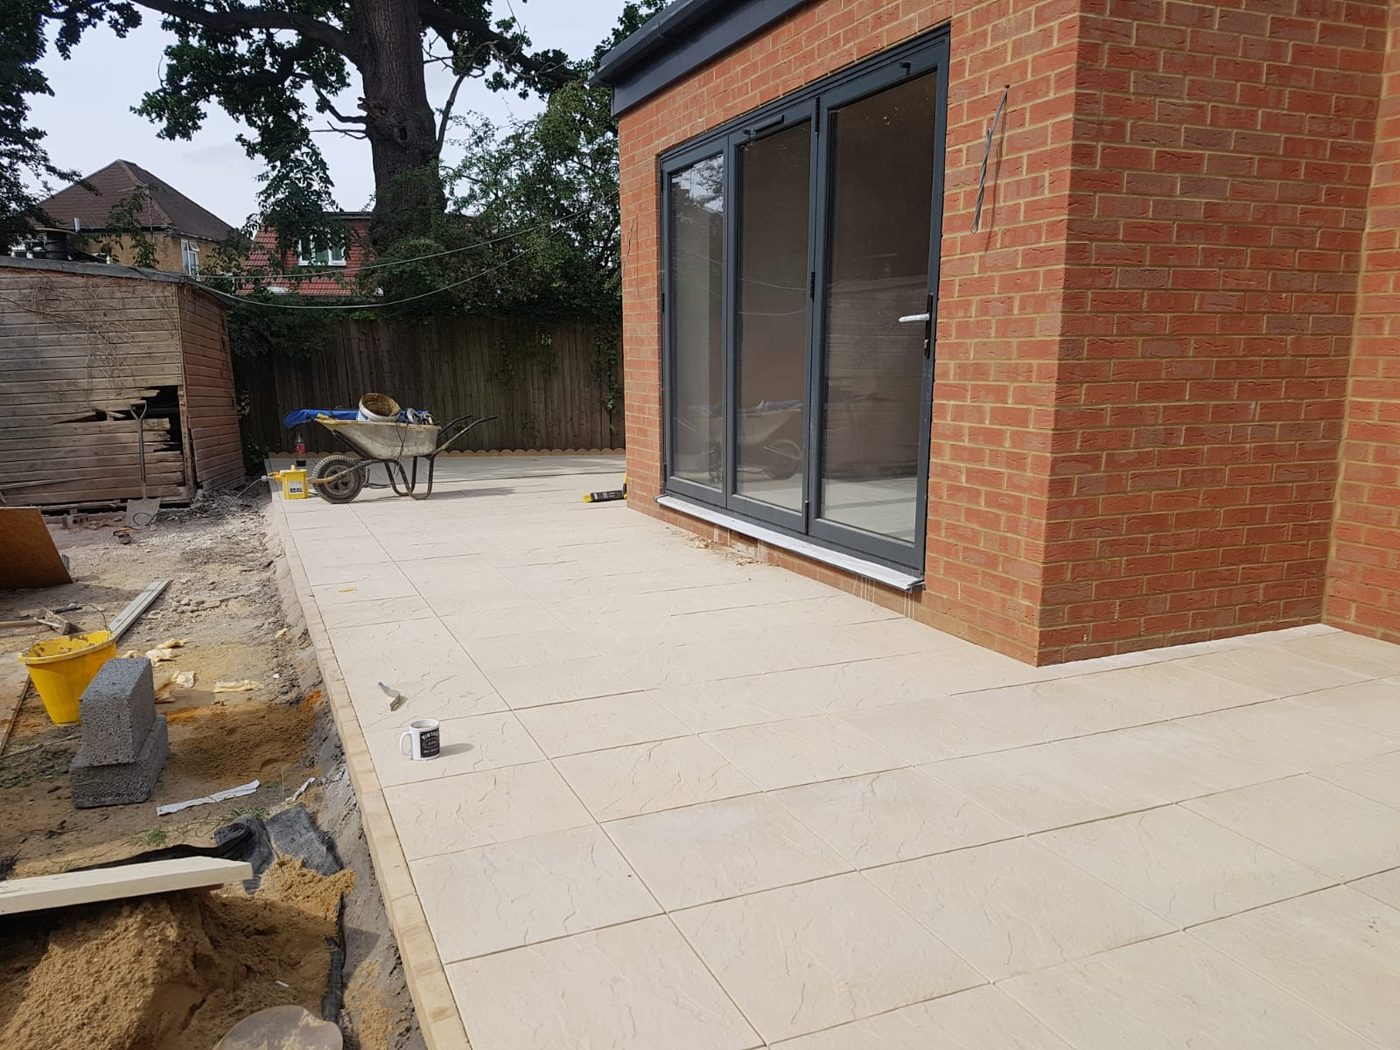
Extensions
Single and double storey, side and rear, designed to grow with you.
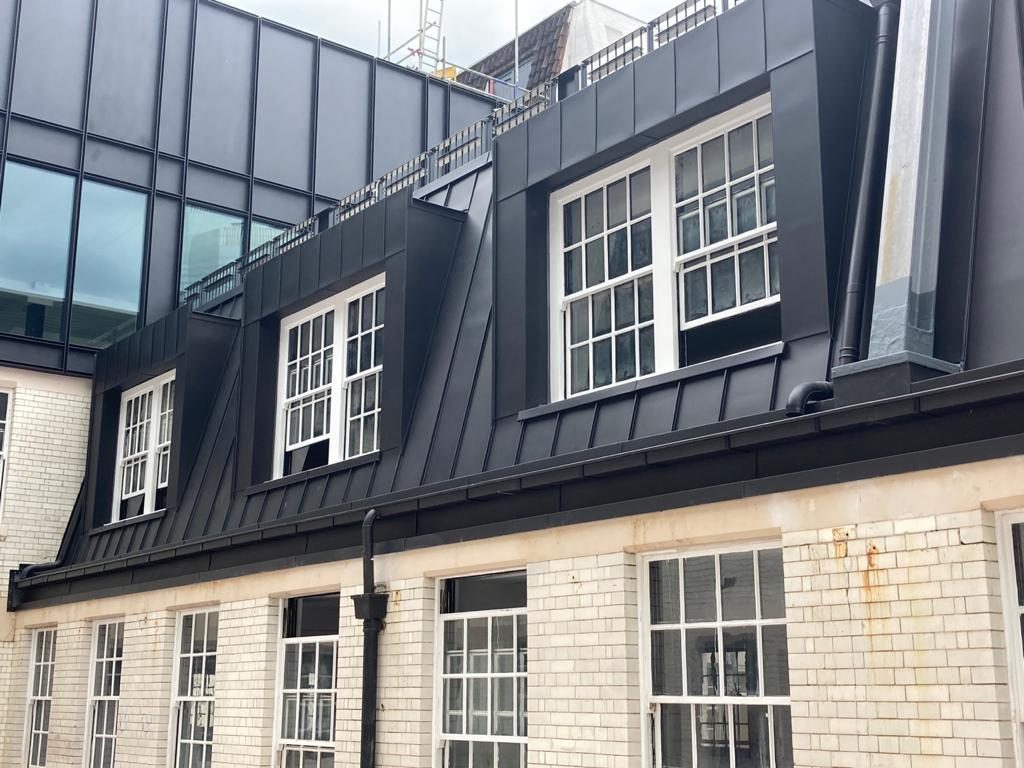
Lofts
Loft conversions and roof extensions, slate, zinc and dormers.
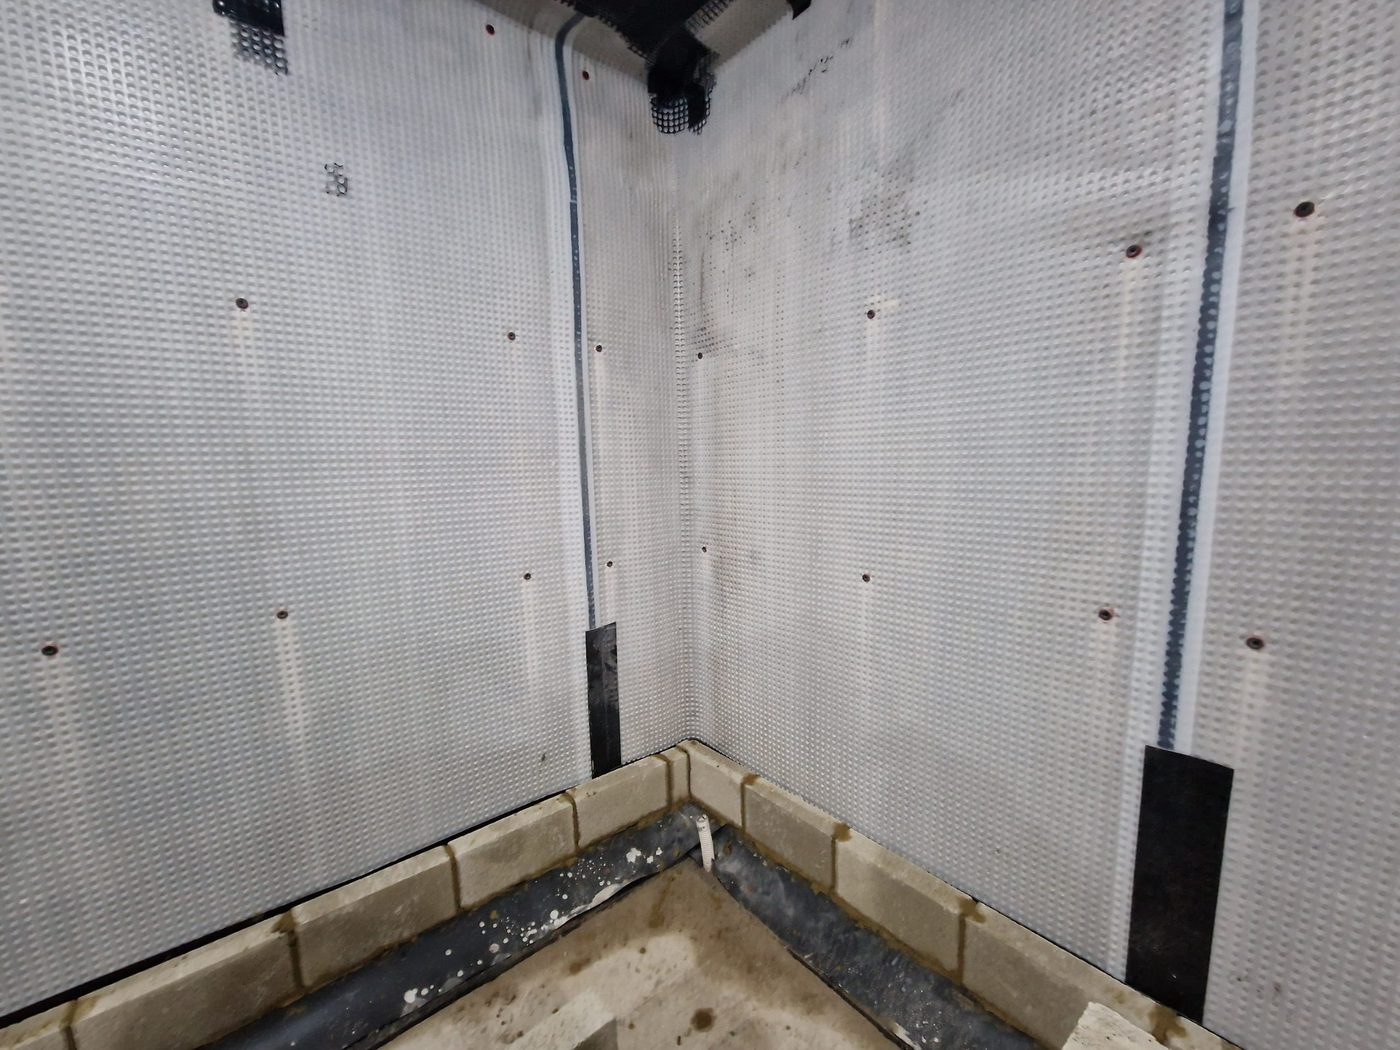
Basements
Basement and cellar conversions with proper waterproofing.
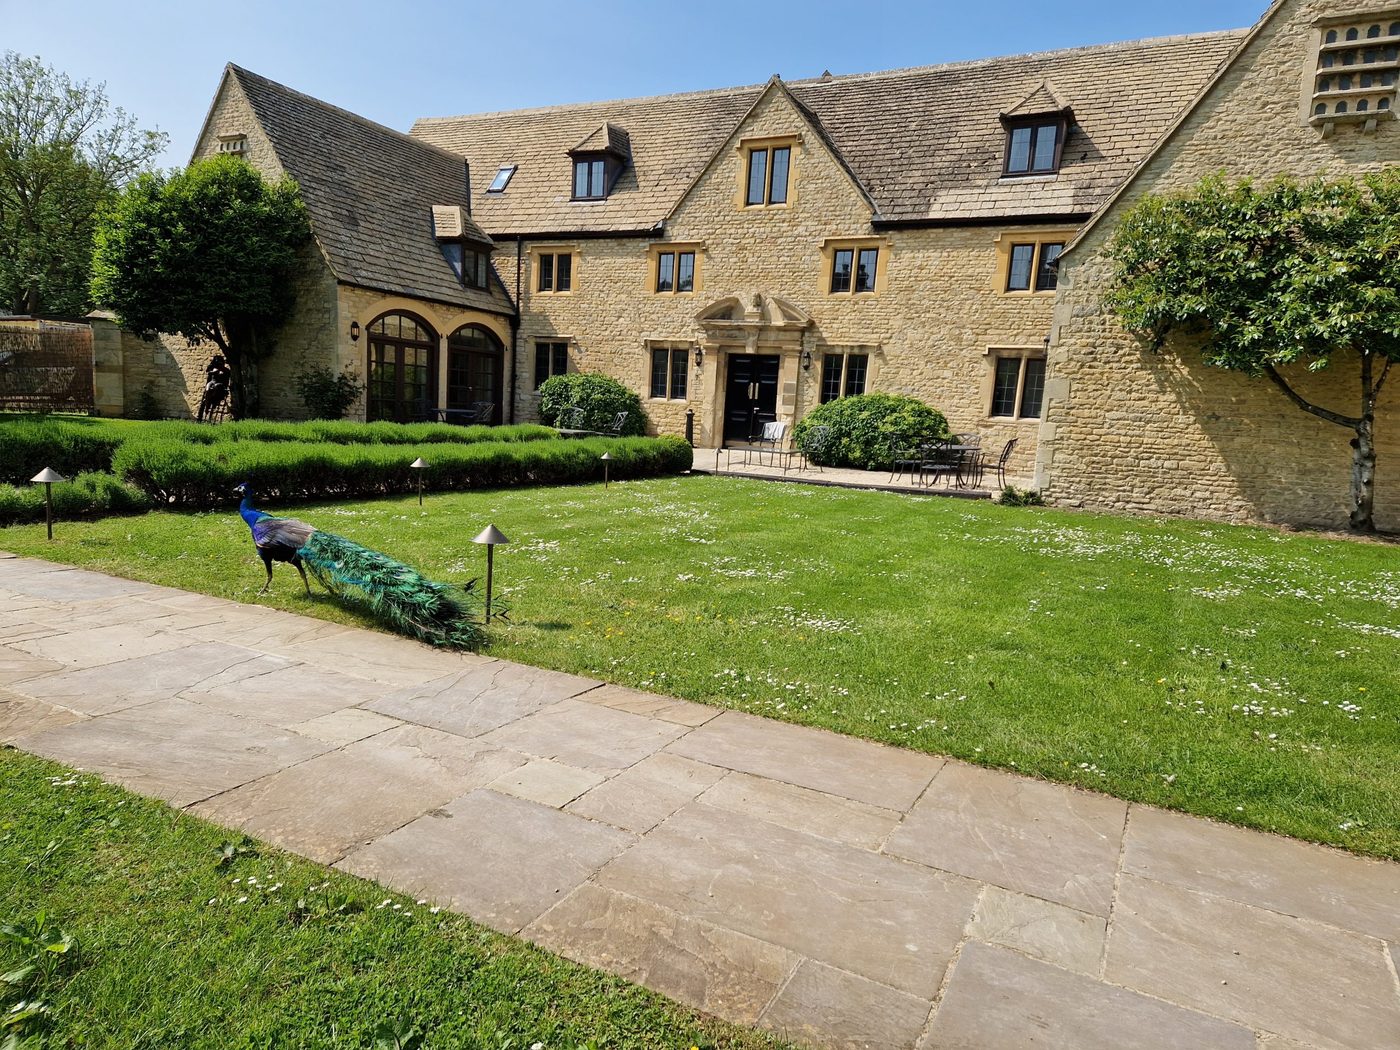
Heritage
Listed buildings and period property works to English Heritage guidance.
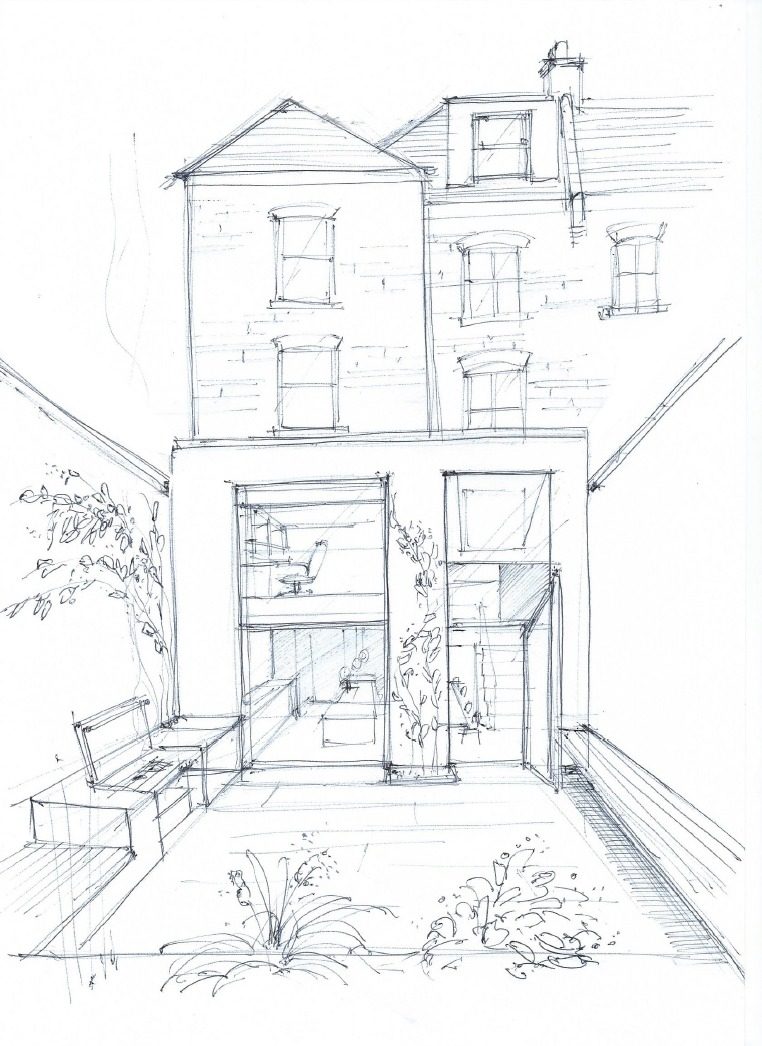
Planning
Viability, structure, building regs and the programme of works, sorted upfront.
Project Management across London and the Home Counties.
Based in Streatham, working across London. Larger heritage and commercial projects further afield by arrangement.
Need someone to run the build?
Tell us about the property and what you want from it. We call you back the same working day.
Speak to us about your project.
Contact us directly for more information, or leave a message and we will call you back within the same working day.